Local real estate rules require that you sign in to view sold property information.
| List Date | List Price | Last Status | Sold Date | Sold Price | Days On Market |
|---|---|---|---|---|---|
| 0000-00-00 | $00000 | Ter | N/A | N/A | N/A |
| 0000-00-00 | $00000 | Ter | N/A | N/A | N/A |
| 0000-00-00 | $00000 | Ter | N/A | N/A | N/A |
Listed by Re/Max Hallmark Peggy Hill Group Realty.
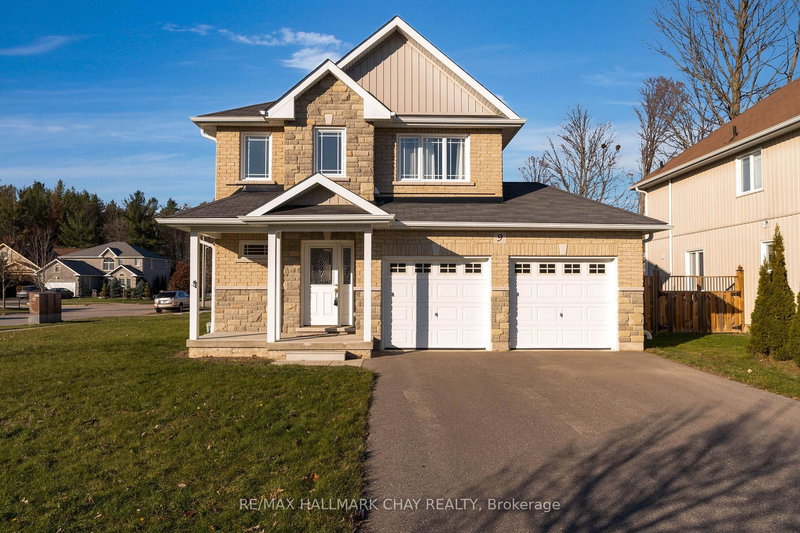
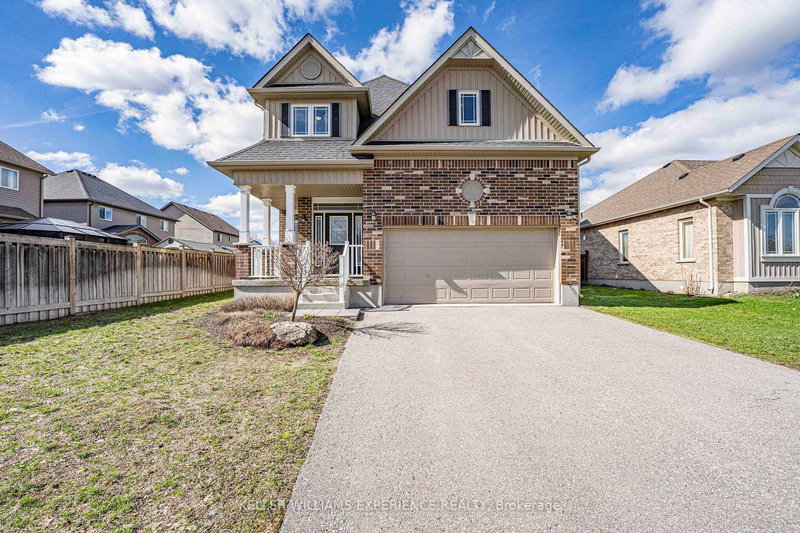
11 Red Cedar Lane is a Detached, Backsplit 4 and is currently for Sale @ $824,900. Taxes in 2025 were $2,982.56.
More homes for sale under 800k in Essa
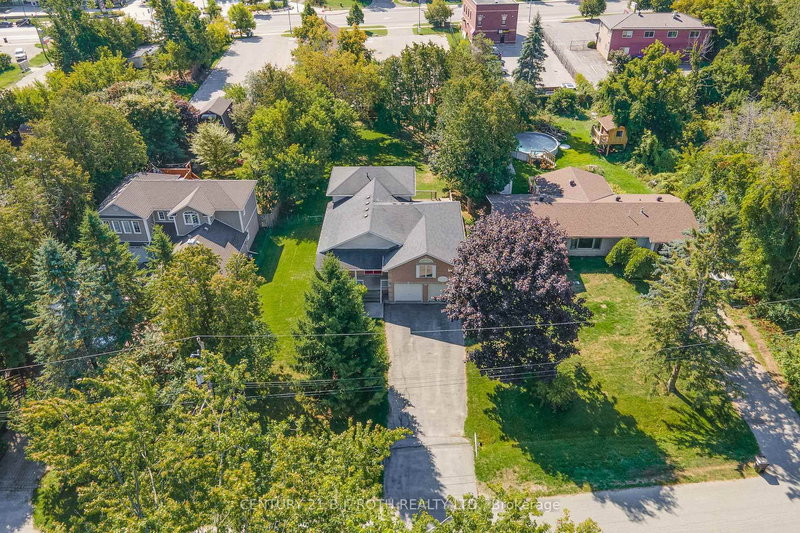
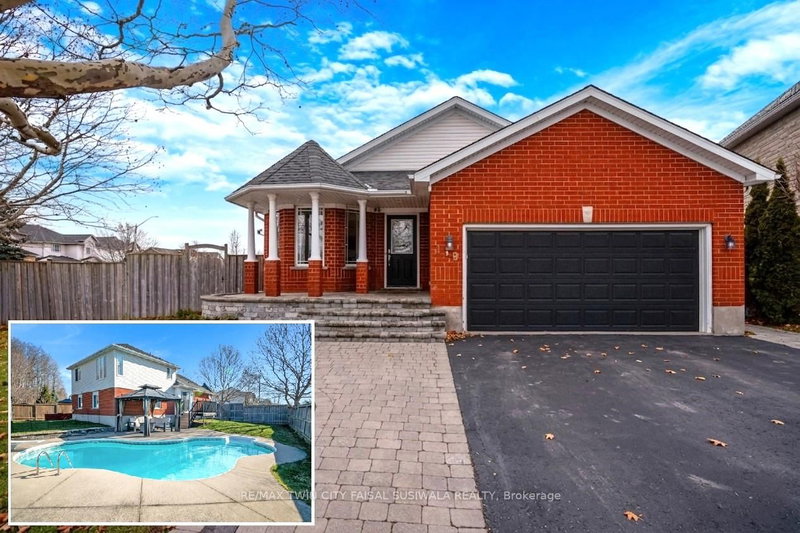
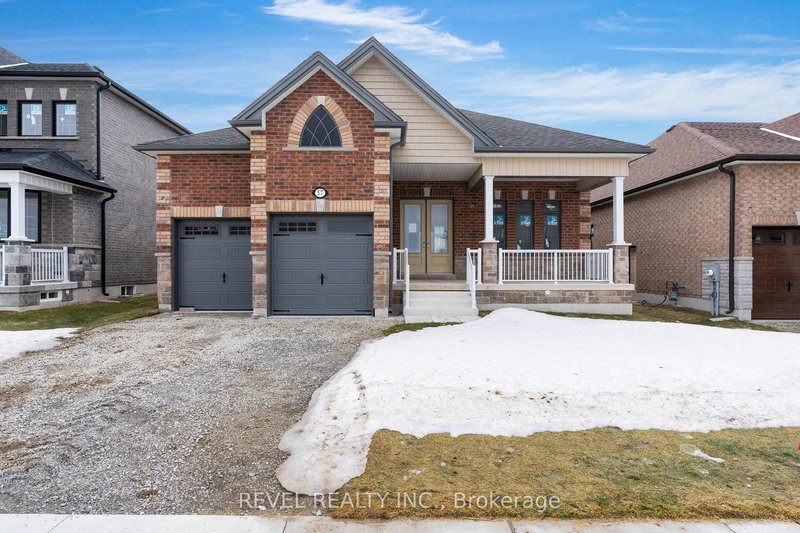
AN ANGUS BACKSPLIT THAT FEELS LIKE HOME BEFORE YOU EVEN UNPACK! Over 2,000 finished square feet, vaulted wood-beamed ceilings, a custom lower-level bar, a heated garage, and evident pride of ownership throughout prove this Angus backsplit is so much more than four walls and a roof. The Backsplit 4 on 11 Red Cedar Lane has 3 bedrooms, 2 bathrooms, and is located on a 114.86 x 39.4 ft loton < .50 acres in the community of Angus . There is genuine warmth in the wood details, character woven into every level, and a lived-in sense of home that photographs simply cannot capture. Vaulted ceilings soar above the main living area, with exposed beams and open sightlines that make the layout feel more crafted than expected. The kitchen features warm wood cabinetry, granite countertops, stainless steel appliances, a pot filler, and a raised island with seating, a prep sink, wine rack, and display shelving. This split-level layout offers a natural flow between spaces while still giving each level its own identity, including three comfortable bedrooms highlighted by a primary suite with double French doors, decorative wall moulding, and semi-ensuite access. The living room is anchored by a fireplace, stone feature wall, and an ornate custom bar that turns the lower level into the place where game nights, celebrations, and slow Saturday evenings naturally happen. Thoughtful updates continue throughout with a beautifully updated laundry room, central vacuum with a kitchen kick plate, water softener, updated shingles, Gem Stone exterior lighting, and a heated double garage finished with epoxy flooring and a garage door screen. The fully fenced backyard creates a destination of its own, with a spacious deck, hardtop gazebo, fire pit area, landscaped grounds, in-ground irrigation, and a matching storage shed. Set on a quiet street just minutes from local schools, trails, Base Borden, and easy highway access to Barrie and Alliston.
Fridge, Stove, Dishwasher, Washer, Dryer, Bar Fridge, Water Softener, & Security System.
The address 11 Red Cedar Lane was listed for sale (MLS# N13493598) on Thursday, June 25, 2026.




 Share
Share


 3
3 3
3 2
2 39.4 x 114.86 ft lot