By

CALL
TOUR PROPERTY
×

2831 HWY 89 null in Innisfil for sale

Asking price
$950,000
Estimate (Jun 25)
$959,810
MLS #:
N13490250
Type:
Detached, Bungalow-Raised
Approx. SQFT:
2000-2500
Basement:
Fin W/O
3+2 3+2
2 114.99 x 220 ft lot
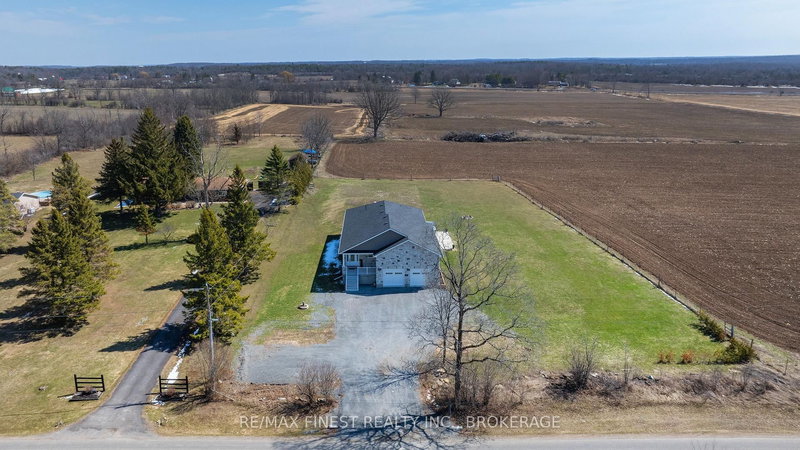
Turn-key investment opportunity with immediate rental income! This approx. 2,400 sq. ft. raised bungalow features a separate entrance and fully finished walk-out basement-ideal for multi-unit living or extended family use. Offering 3+2 bedrooms and 3 bathrooms, the layout provides strong rental flexibility and future upside.Currently tenanted with reliable income of $2,700/month, making it an excellent addition to any investment portfolio or a great option for buyers looking to offset carrying costs.Situated on a desirable lot with a private backyard oasis, including a saltwater pool and fire pit-features that enhance tenant appeal and long-term value. Interior upgrades include a modernized kitchen, upgraded baseboards, and crown moulding, contributing to its move-in ready condition.Conveniently located minutes from Hwy 400, Tanger Outlets, and Gilford Beach, ensuring strong rental demand and lifestyle appeal. A solid income-producing property with both immediate cash flow and future potential.

WHAT'S YOUR HOME WORTH?

Click here to get an instant estimate and track its value over time.

  • Date Listed: Thursday, June 25, 2026
  • Listing Brokerage: Cmi Real Estate Inc. - Disclaimer: The information contained in this listing has not been verified by Cmi Real Estate Inc. and should be verified by the buyer.
  • Virtual Tour: View Virtual Tour for 2831 HWY 89 null
  • City: Innisfil

    More 3 bedrooms homes for sale in Innisfil

  • Neighbourhood: Cookstown
  • Major Intersection: Hwy 89/10th Line
  • Full Address: 2831 HWY 89 null, Innisfil, L0L 1L0, Canada, ON, Canada
  • Kitchen: Eat-In Kitchen, Centre Island, Pantry
  • Family Room: Laminate, Floor/Ceil Fireplace, W/O To Sunroom
  • Kitchen: Laminate, Wet Bar
  • Amenities:
  • Taxes: $6,396.48 (2026)
Kitchen24 x 13 ft312 sq ft
Dining19 x 12 ft228 sq ft
Family20 x 23 ft460 sq ft
Sunroom20 x 7 ft140 sq ft
Primary17 x 12 ft204 sq ft
2nd Br11 x 10 ft110 sq ft
3rd Br11 x 12 ft132 sq ft
Rec23 x 14 ft322 sq ft
Kitchen19 x 9 ft171 sq ft
Games9 x 12 ft108 sq ft
4th Br14 x 12 ft168 sq ft
5th Br13 x 9 ft117 sq ft

Recently sold comparables in Cookstown

Similar homes for sale

WHAT'S YOUR HOME WORTH?

Click here to get an instant estimate and track its value over time.