Local real estate rules require that you sign in to view sold property information.
Listed by Homelife/Bayview Realty Inc..
Basement-73 Thornlodge Drive W is a Detached, 2-Storey and is currently for Lease @ $1,750. Taxes in null were $0.00.
More homes for lease under 1.8k in Georgina
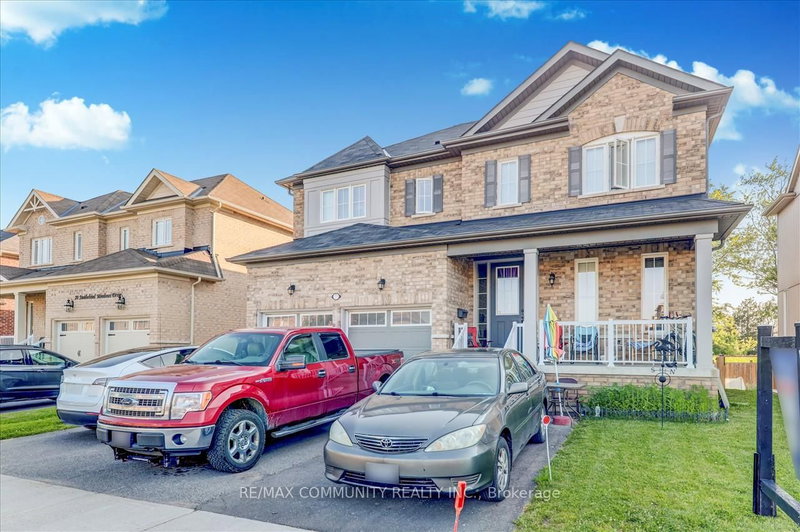
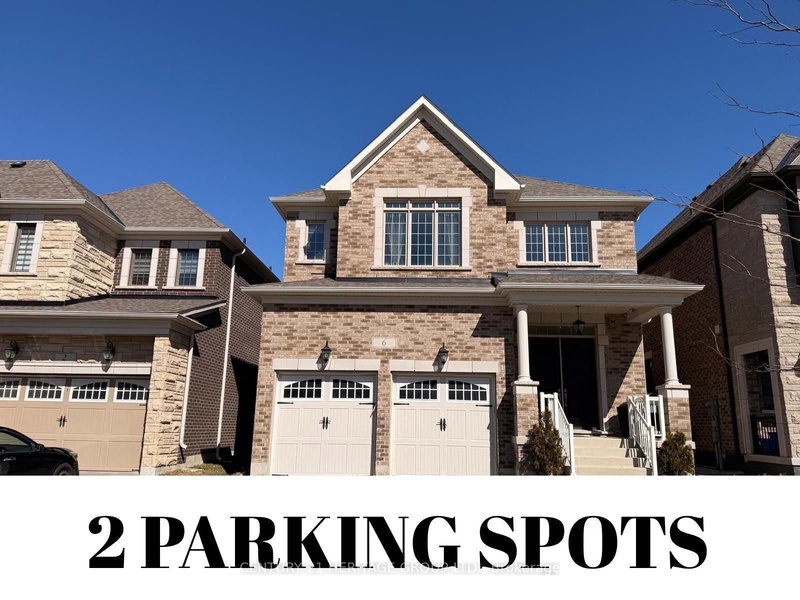
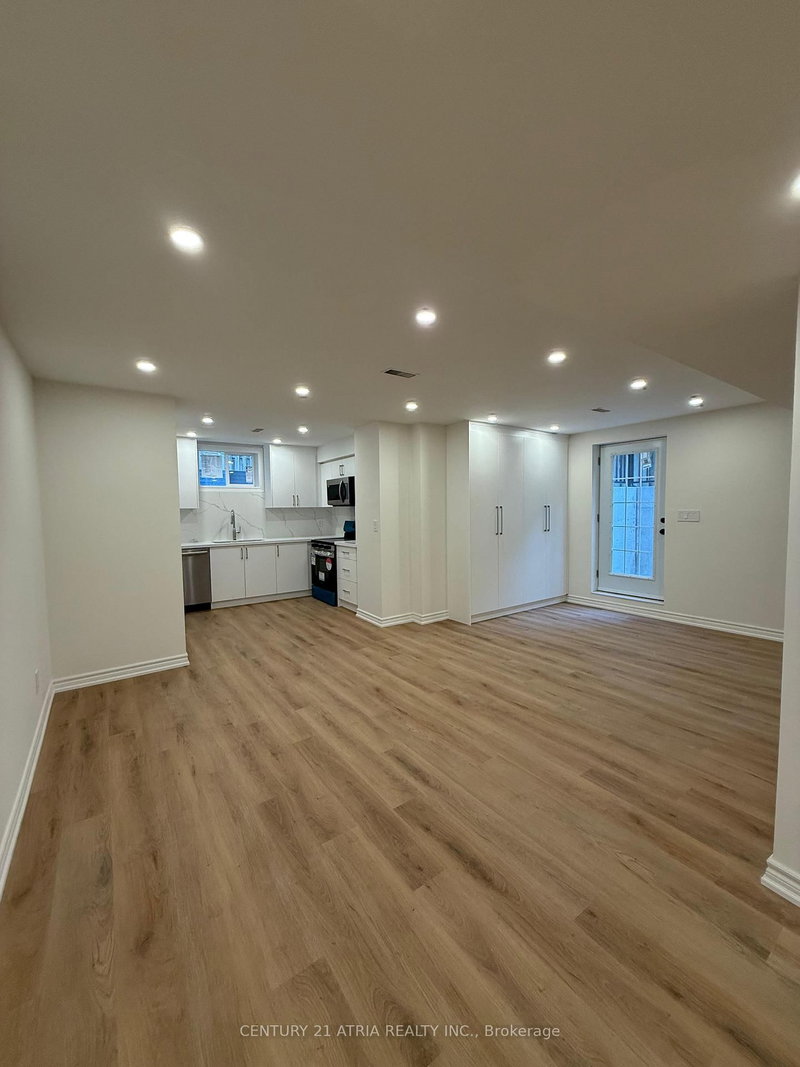
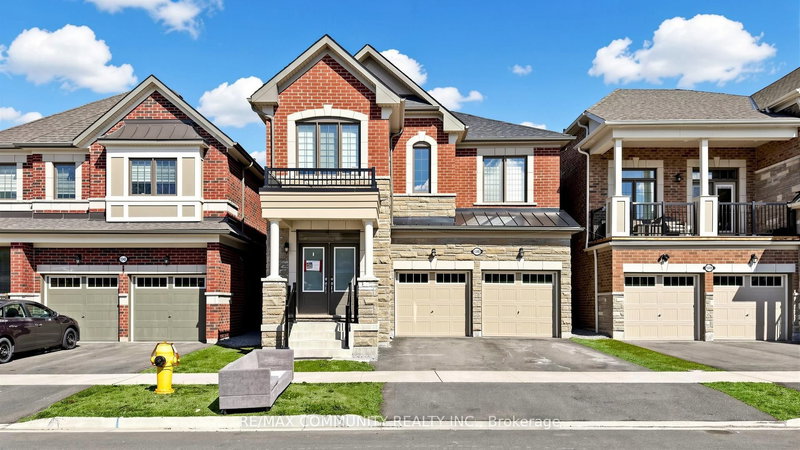
Brand New Legal Basement Apartment in the heart of Keswick, bright 2 bedrooms and 1 bathroom conveniently located in the desirable Keswick south community. The 2-Storey on Basement-73 Thornlodge Drive W has 2 bedrooms, 1 bathrooms, and is located on a 88.61 x 44.95 ft lot in the community of Keswick South . Minutes to primary school, Lake Simcoe, the Marina, boat launch, parks, shopping, 404 - 5 mins drive, and restaurants. Available for fast Move-In. In-Suite Washer and Dryer, Stainless Steel Appliances. Bright living room with open concept kitchen. Tenant will pay 1/3 of utility. 1 Driveway parking spot is included in the rent. Sidewalk snow removal is tenant's responsibility. No Smoking , A++ Tenant Only.
Existing Fridge, Stove, B/I Dishwasher, B/I Microwave, Washer & Dryer
The address Basement-73 Thornlodge Drive W was listed for lease (MLS# N13486638) on Wednesday, June 24, 2026.




 Share
Share


 2
2 2
2 44.95 x 88.61 ft lot