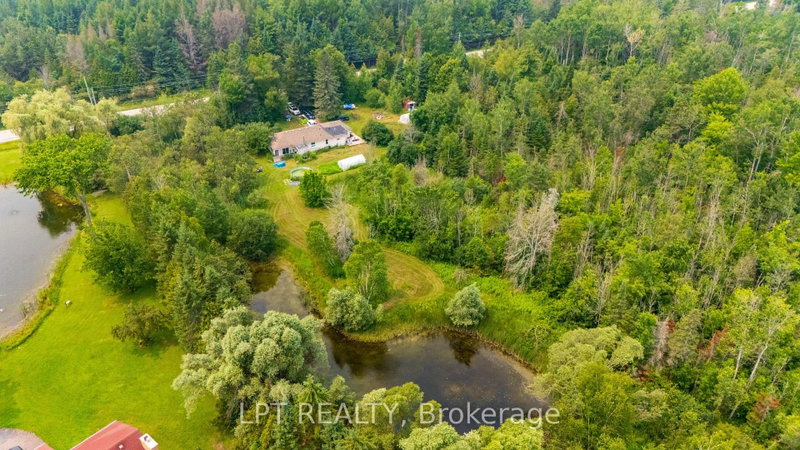
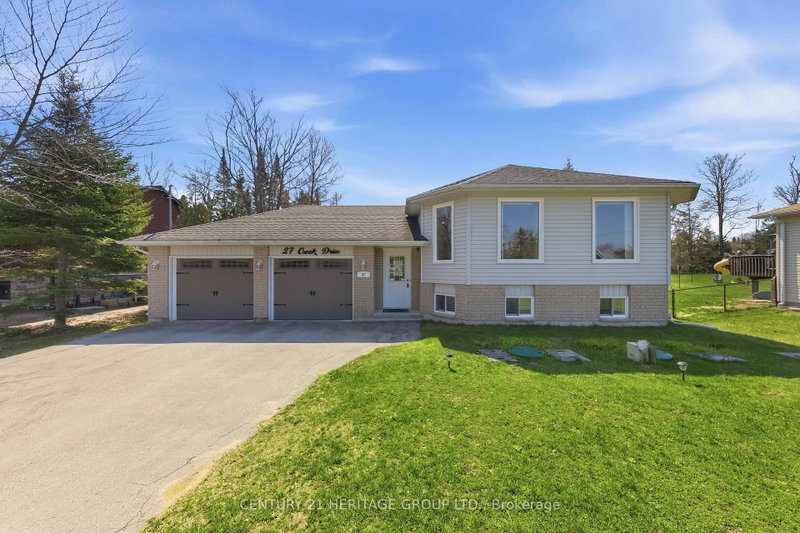
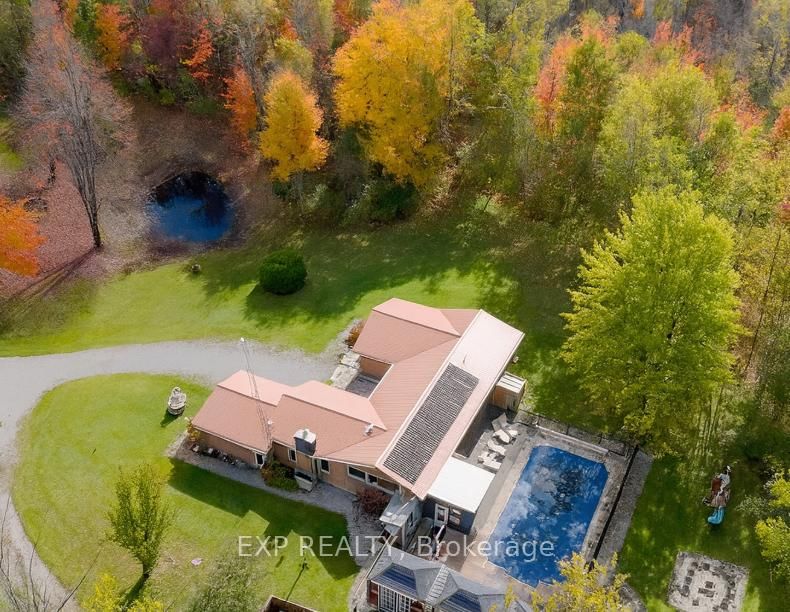
*** Enjoy the backyards nature views of the River *** Welcome home to this charming 3-bedroom Bungalow situated on a sprawling lot in the welcoming community of Pefferlaw, Georgina. Featuring a highly functional and bright layout, this home offers the perfect blend of peaceful small-town living and commuter convenience. Outdoor enthusiasts will fall in love with the location backing on a river and being just minutes from the sandy shores of Lake Simcoe, local marinas, boat launches, and the beautiful trails of the York Regional Forest and Pefferlaw Tract. Everyday essentials are incredibly close by, including the Pefferlaw Supermarket, local LCBO, pharmacy, and the Georgina Public Library. For commuters, the recently extended Highway 404 is a short drive away, providing smooth and direct access to the Greater Toronto Area, while Highway 48 connects you effortlessly to nearby Sutton and Keswick. This is an exceptional opportunity to enjoy a relaxed lakeside lifestyle without sacrificing urban connectivity. Irregular Depths: 341.07ft and 319.26ft. Front: 75ft. Rear: 70.02Ft. Newer Roof. Eavestrough Leaf Guard. *** Wheelchair access via the Garage...Can be removed ***
Listing Brokerage: Sotheby'S International Realty Canada - Disclaimer: The information contained in this listing has not been verified by Sotheby'S International Realty Canada and should be verified by the buyer.





 Share
Share


 3
3 3
3 2
2 75 x 341.07 ft lot