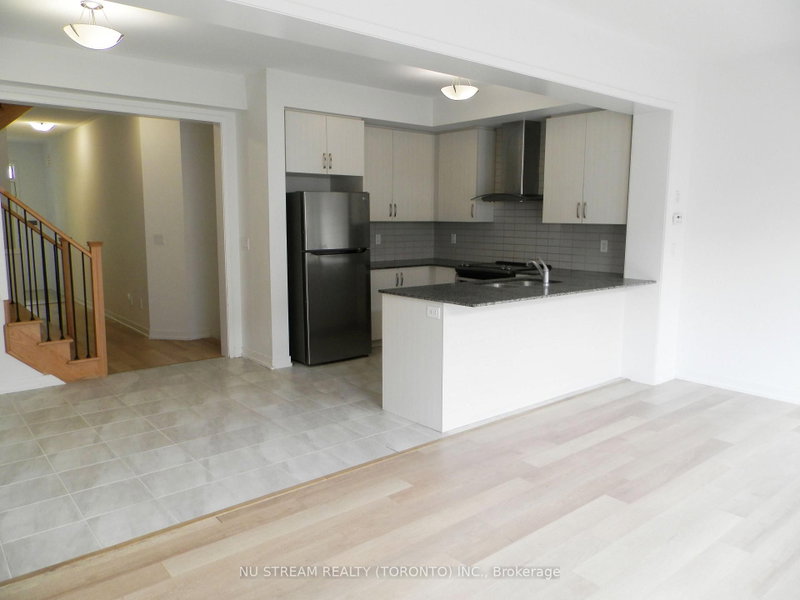
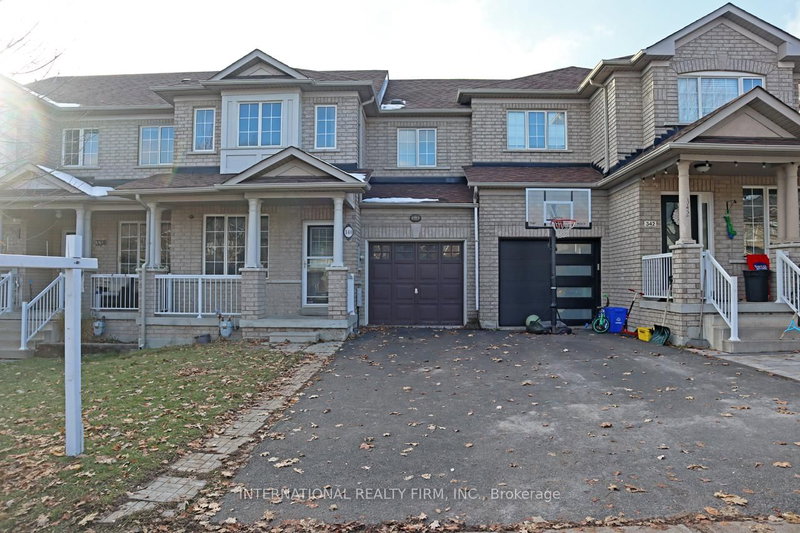
Welcome to 6 Courtland Crescent - a beautiful and spacious freehold townhome tucked away on a quiet, family-friendly street in sought-after Harvest Hills. This bright, open-concept home features soaring 9-ft ceilings and hardwood flooring, complemented by a full oak staircase that flows from the main floor to a generous finished basement complete with a cozy gas fireplace.Pride of ownership shines throughout, with numerous quality upgrades: brand-new main-floor hardwood flooring (2023), elegant smooth ceilings on the main level, a newer roof (2022), upgraded kitchen countertops (2021), and fresh interlock landscaping (2023). Basement Laminate Floor (2023) ;Proudly an Energy Star certified home, it delivers both everyday comfort and lasting efficiency. Walk out to a fully fenced backyard, ideal for relaxing or entertaining. The primary retreat offers a 4-piece ensuite and a walk-in closet.this move-in-ready home sits in a safe, welcoming neighbourhood just steps to schools, parks, and everyday amenities - a perfect choice for growing families!
Listing Brokerage: Right At Home Realty - Disclaimer: The information contained in this listing has not been verified by Right At Home Realty and should be verified by the buyer.




 Share
Share


 3
3 3
3 1
1 20.34 x 104.99 ft lot