By

Sign In
Sign In to view listing's details
×

25 Ballinger Way in Uxbridge has been sold

MLS #:
N13455604
Type:
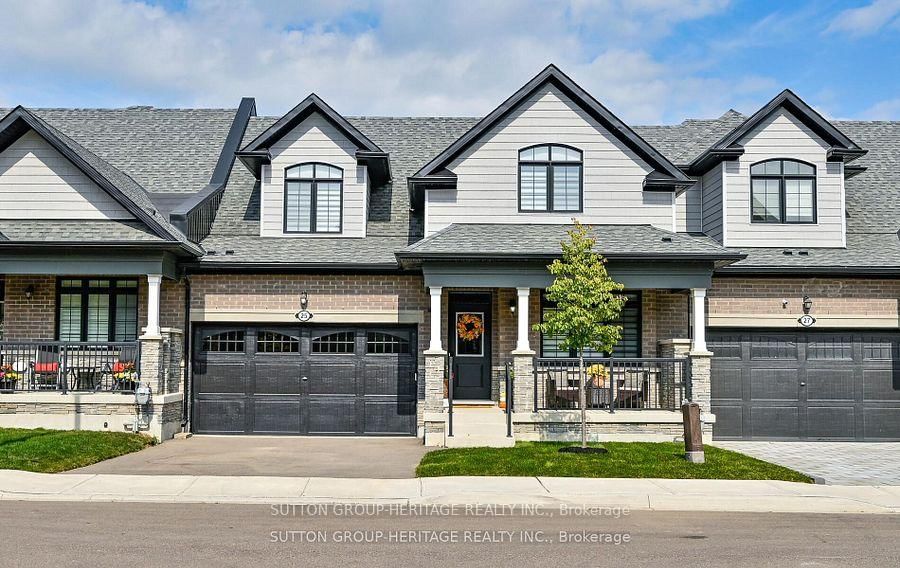
Att/Row/Twnhouse, Bungaloft
Approx. SQFT:
2000-2500
Basement:
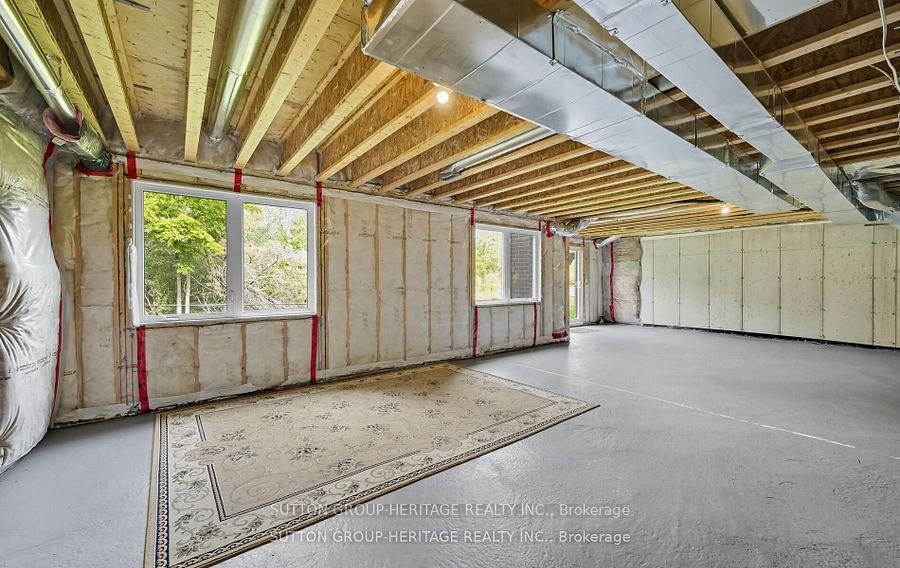
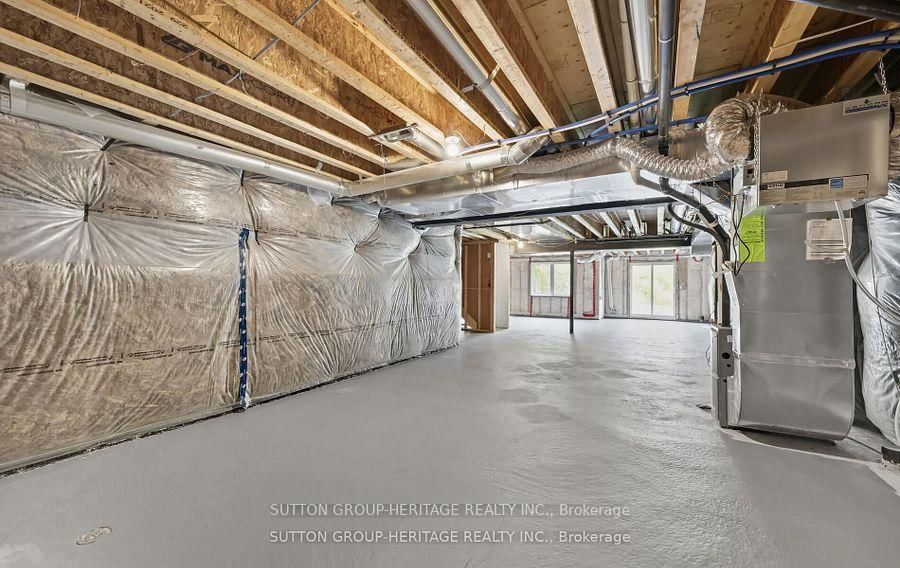
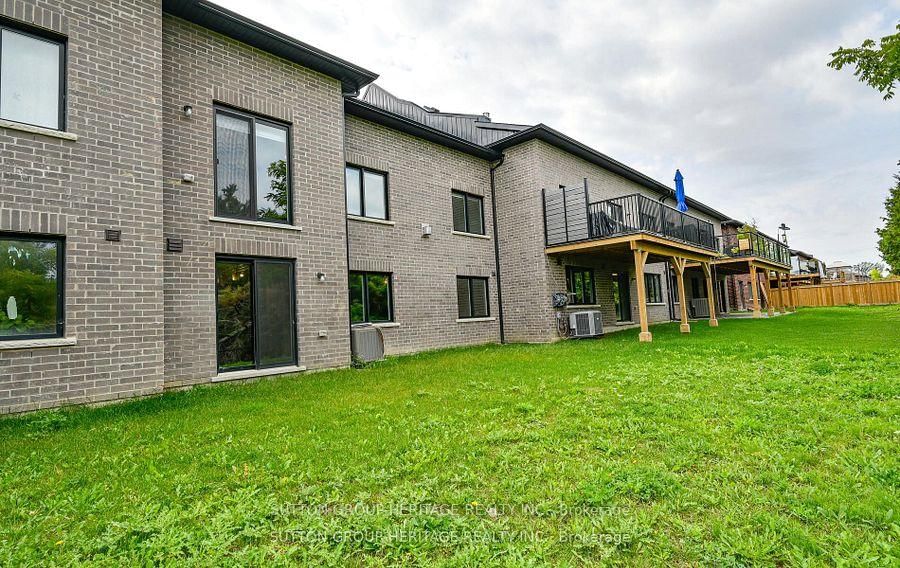
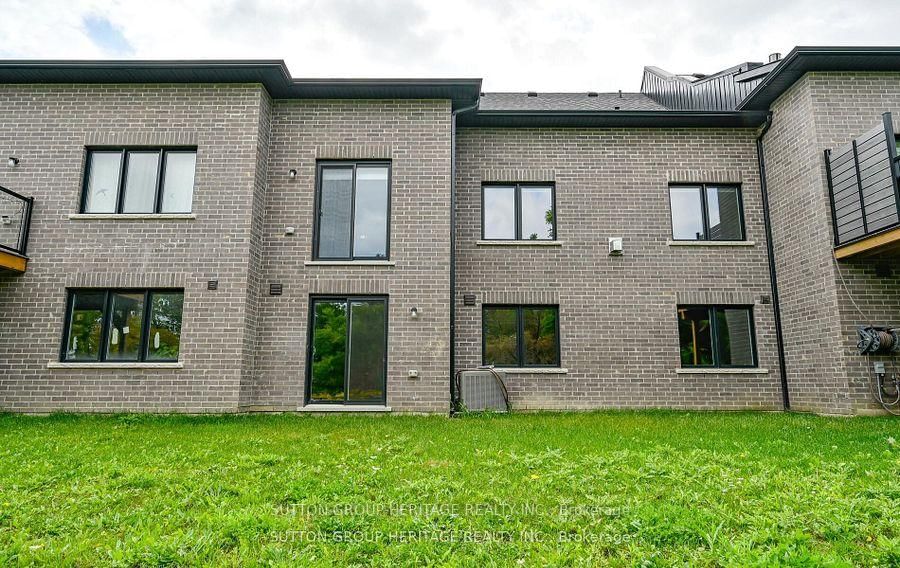
W/O, Unfinished
3 3
2 35.43 x 111.78 ft lot
PROPERTY HISTORY
List Date List Price Last Status Sold Date Sold Price Days On Market
0000-00-00 $00000 Exp N/A N/A N/A
0000-00-00 $00000 Ter N/A N/A N/A
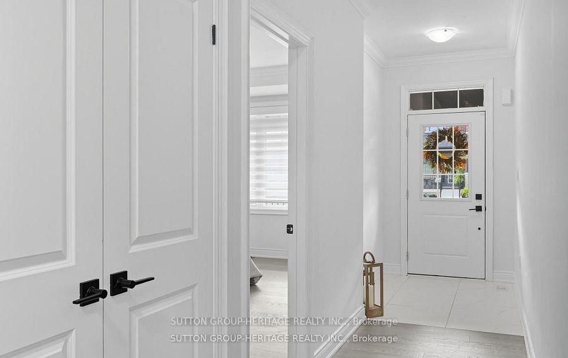
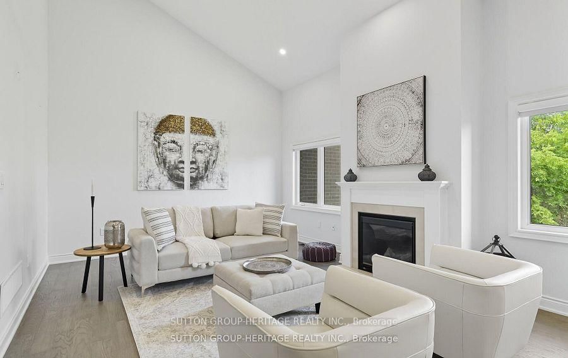
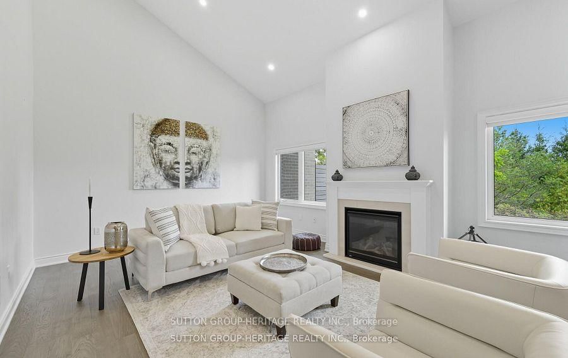
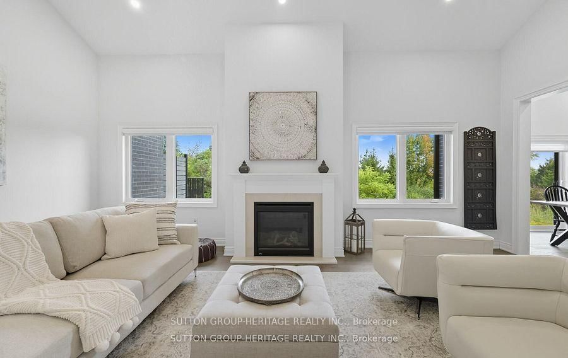
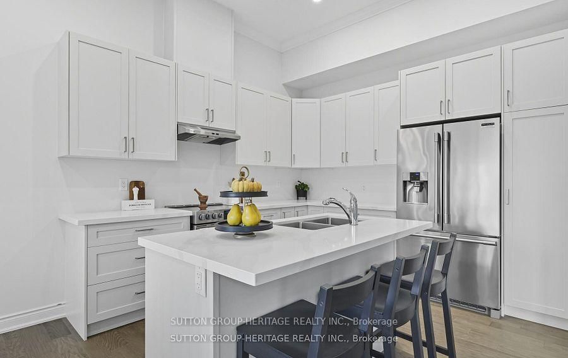
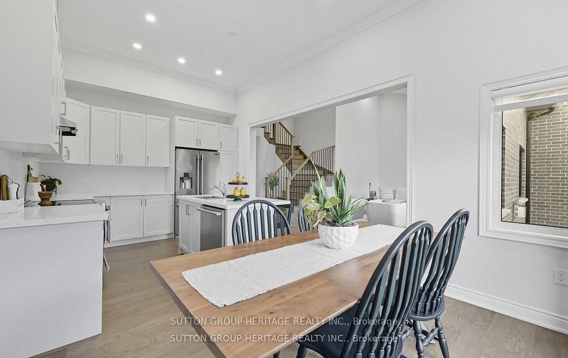
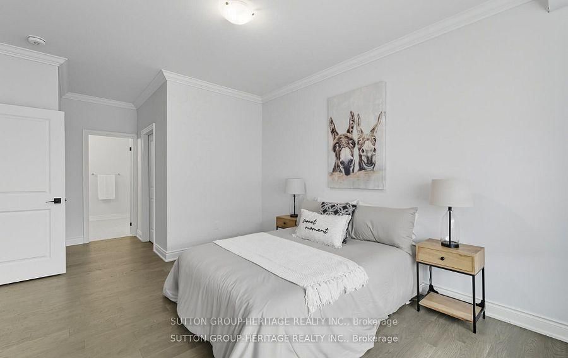
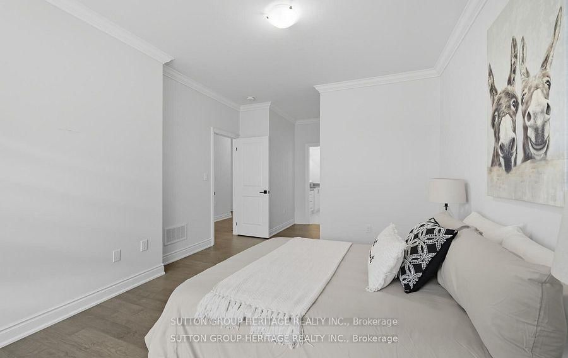
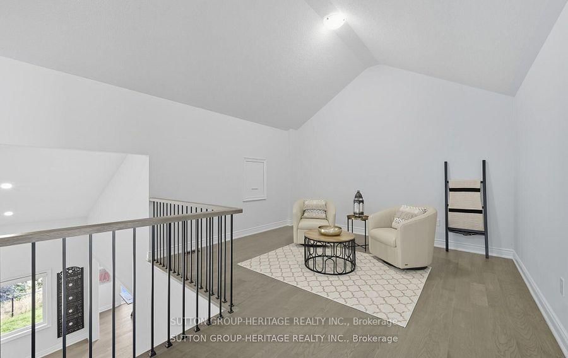
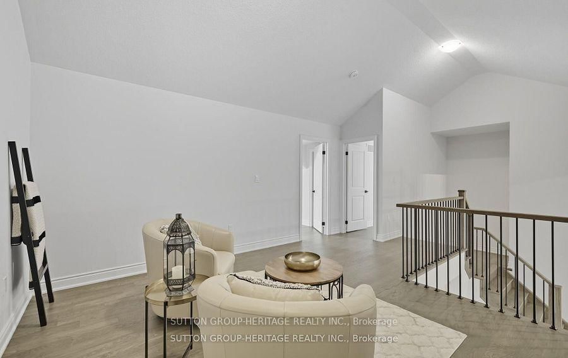
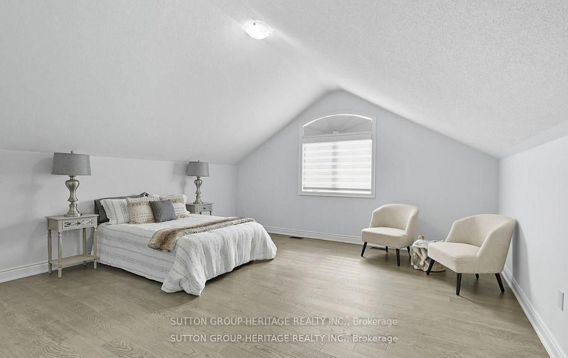
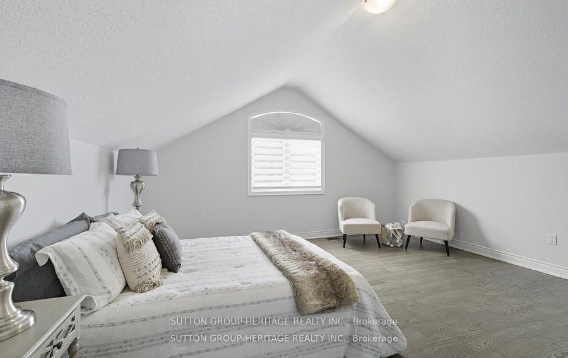
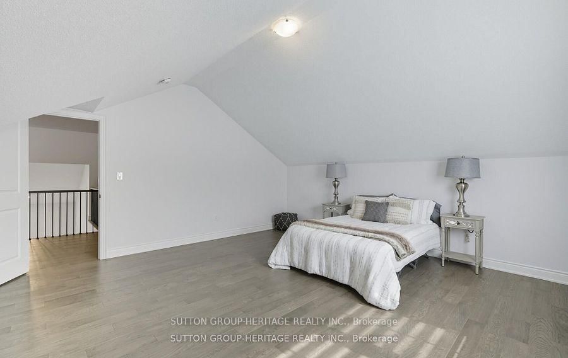
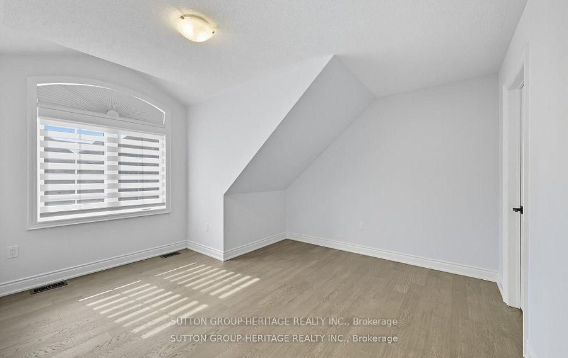
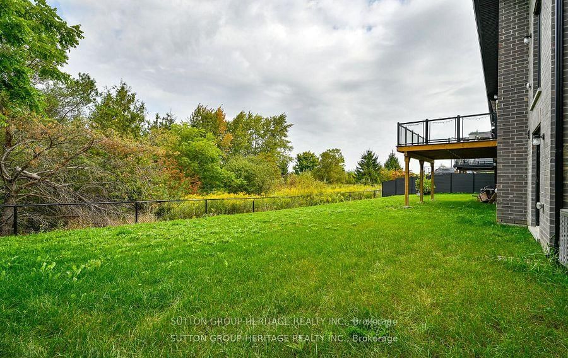
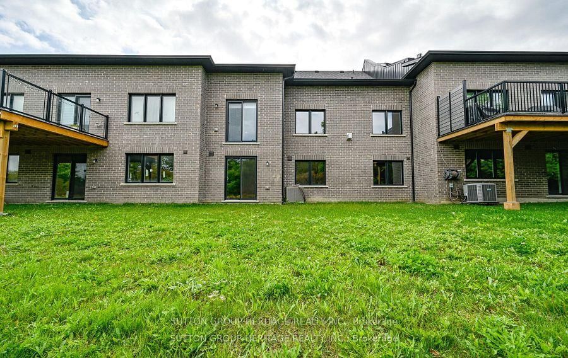
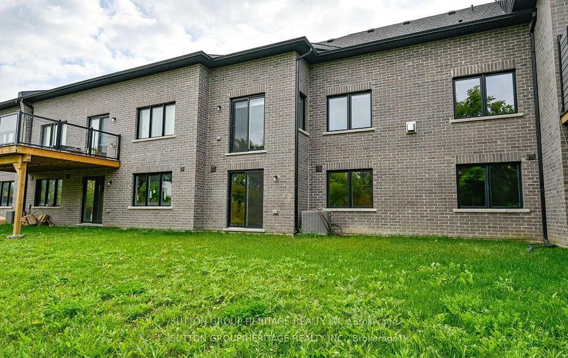
Spectacular Bungaloft Townhome Backing to Green Space in Uxbridge. Beautiful finishes with Hardwood Floors, Crown Moldings, Pot Lights, Upgraded Trim and baseboards. Main floor Primary Bedroom with large 4 piece ensuite with double sink Glass shower and Walk in Closet. Kitchen with 10' ceilings open to Great Room with Vaulted Ceilings and Gas Fireplace. Main floor Laundry with Inside access to the double Garage. Second floor features a large loft area with vaulted ceiling plus 2 Very generous sized bedrooms finished with Hardwood flooring. Unfinished walk-out basement with 9'ceilings and large above grade windows. Custom Power Blinds throughout.

WHAT'S YOUR HOME WORTH?

Click here to get an instant estimate and track its value over time.

  • Date Listed: Wednesday, June 17, 2026
  • Listing Brokerage: Sutton Group-Heritage Realty Inc. - Disclaimer: The information contained in this listing has not been verified by Sutton Group-Heritage Realty Inc. and should be verified by the buyer.
  • Virtual Tour: View Virtual Tour for 25 Ballinger Way
  • City: Uxbridge

    More 3 bedrooms homes for sale in Uxbridge

  • Neighbourhood: Uxbridge
  • Major Intersection: Brock St E and Nelkydd Ln
  • Full Address: 25 Ballinger Way, Uxbridge, L9P 0R6, Canada, ON, Canada
  • Kitchen: Sliding Doors, Pot Lights, Centre Island
  • Amenities:
  • Taxes: $7,759.00 (2025)
Great Rm22 x 14 ft308 sq ft
Kitchen11 x 11 ft121 sq ft
Breakfast11 x 9 ft99 sq ft
Primary15 x 11 ft165 sq ft
Loft14 x 11 ft154 sq ft
2nd Br17 x 17 ft289 sq ft
3rd Br14 x 12 ft168 sq ft

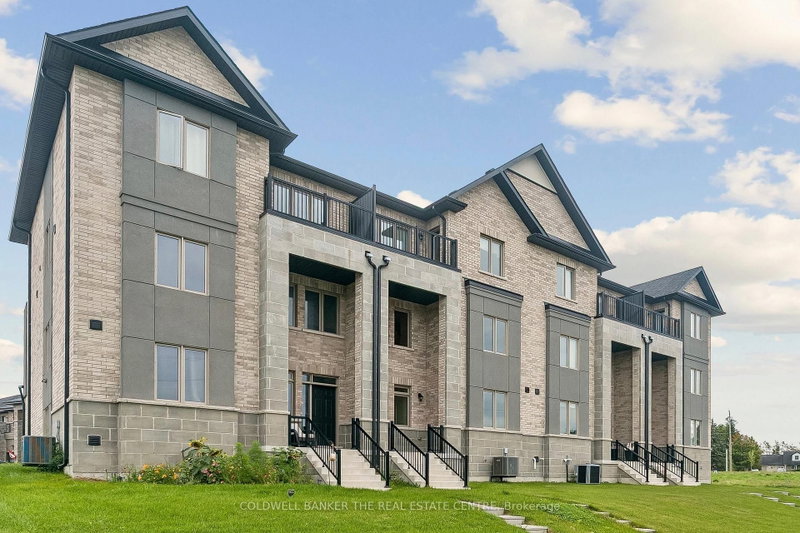
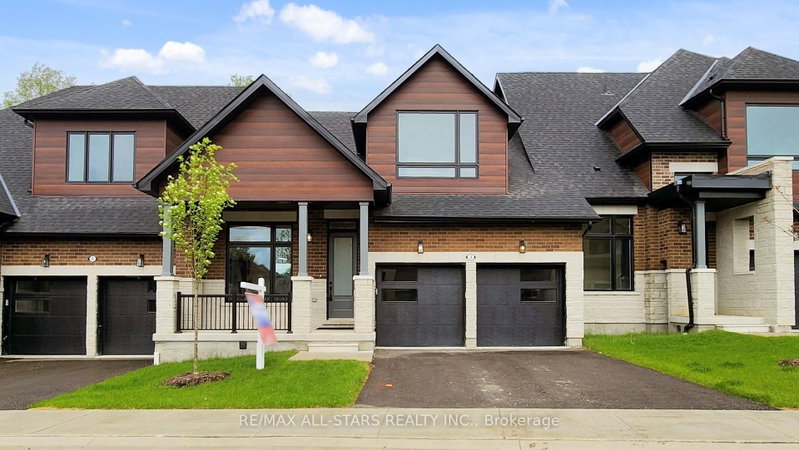
Similar homes for sale