Local real estate rules require that you sign in to view sold property information.
Listed by Re/Max Hallmark York Group Realty Ltd..
Upper-43 Walter Avenue is a Semi-Detached, Backsplit 3 and is currently for Lease @ $2,150. Taxes in null were $0.00.
More homes for lease under 2.2k in Newmarket
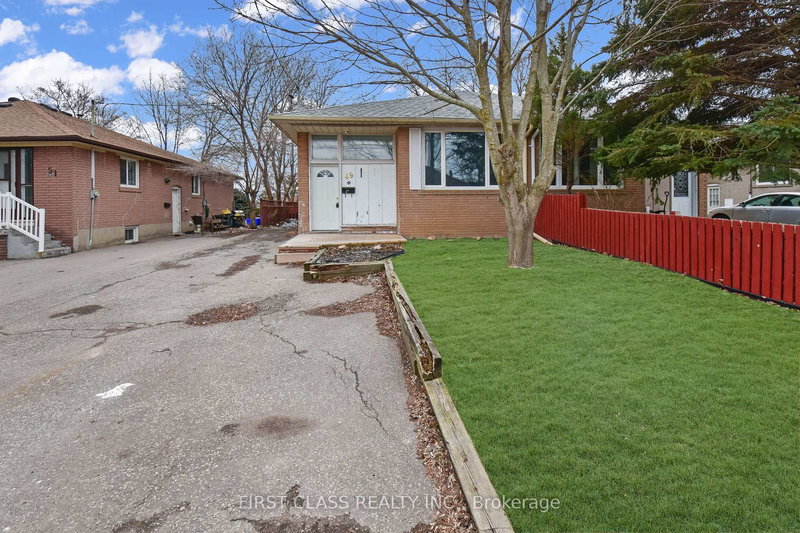
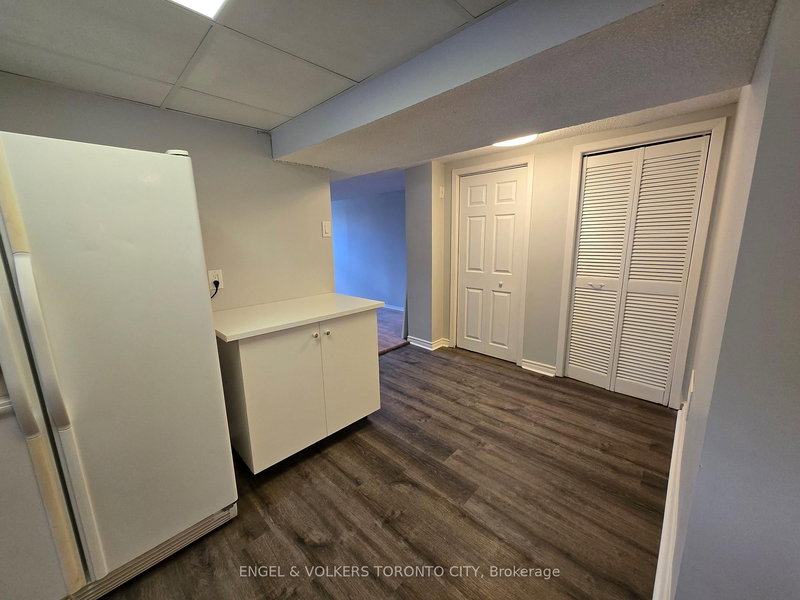
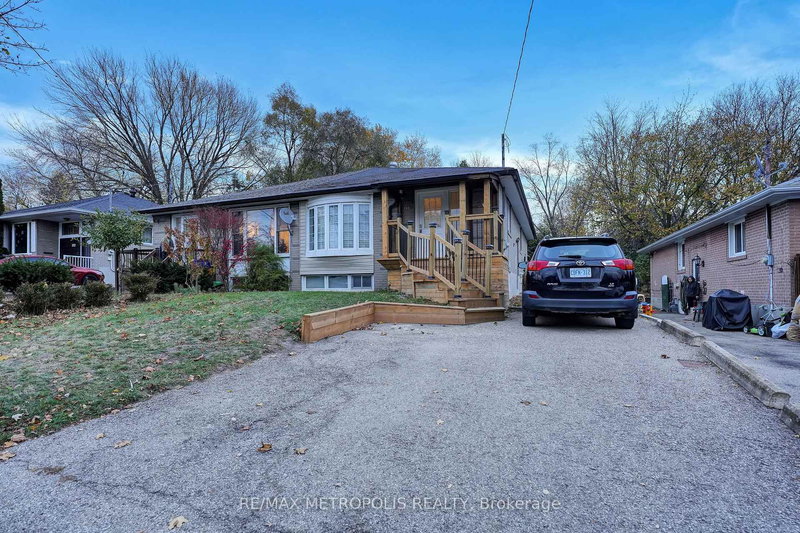
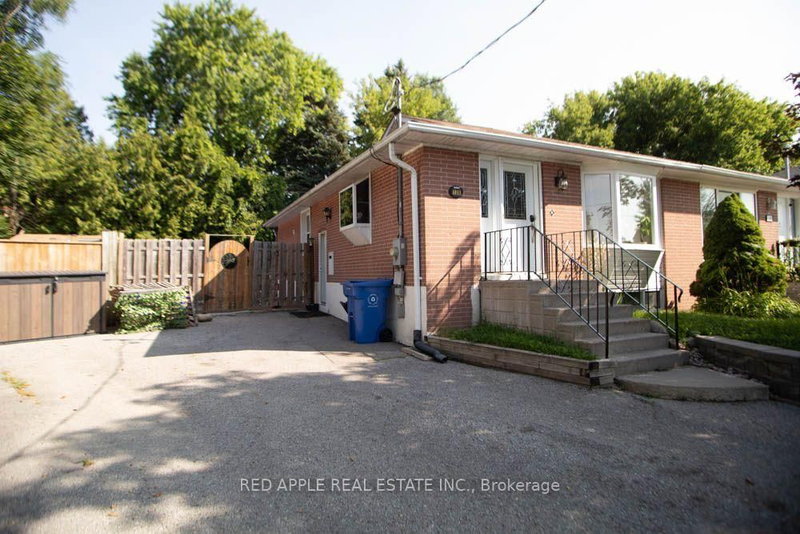
Freshly updated and move-in ready, this bright and inviting 2-bedroom semi-detached home offers comfort, convenience, and a fantastic location. The Backsplit 3 on Upper-43 Walter Avenue has 2 bedrooms, 1 bathrooms, and is located in the community of Bristol-London . Recently painted throughout, the home features updated lighting, new fixtures, an updated toilet, and a newer kitchen faucet, ensuite washer and dryer, creating a clean and modern living space. Enjoy the privacy of your own entrance, along with a secondary private access door leading directly to the shared fenced backyard. Located in a family-friendly neighbourhood close to transit, shopping, restaurants, coffee shops, Southlake Hospital, Upper Canada Mall, and Highway 404, this home provides easy access to all the amenities Newmarket has to offer. Bright, clean, and well-maintained, this is the perfect place to call home. Available for immediate occupancy. AAA+ tenants required.
washer, dryer
The address Upper-43 Walter Avenue was listed for lease (MLS# N13446876) on Monday, June 15, 2026.




 Share
Share


 2
2 2
2 York
York