By

Sign In
Sign In to view listing's details
×

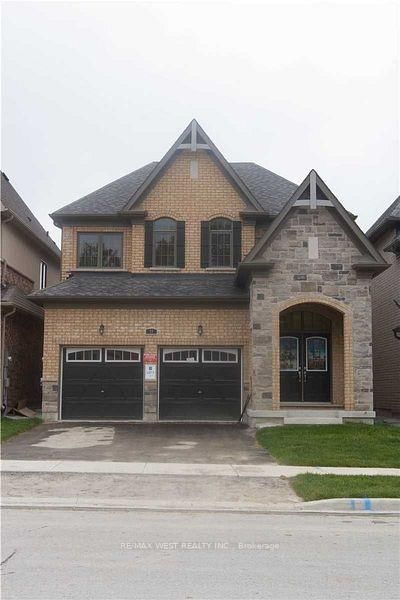
93 SILK TWIST Drive in East Gwillimbury has been leased

MLS #:
N13429098
Type:
Detached, 2-Storey
Approx. SQFT:
2500-3000
Basement:
Unfinished
4 4
2 39.5 x 109 ft lot
PROPERTY HISTORY
List Date List Price Last Status Sold Date Sold Price Days On Market
0000-00-00 $00000 Lsd Sep 24, 2024 $3,900
0000-00-00 $00000 Lsd Oct 03, 2023 $3,900
Superb Locations!! Welcome To This Stunning & 2 Year New Home Situated In The Quiet & Friendly Neighbourhood In The Heart Of East Gwillimbury. Entire New Built Homes Surrounded In The Area. Incredible Features Which Cover All Of The House. Great Spacious & Functional Layout! Well Living Home Maintained By The Top Quality Tenants Couple! Gourmet Kitchen With All Top-Of-The-Line Appliances.Four Large Spacious Bedrooms On 2nd Floor With Double Ensuites. Brilliant Master Bedroom With Double Closets & 5Pc Bathroom. Gleaming Hardwood Floor Through/Out. Oak Staircase With Iron Spindles. Minutes from Hwy 404. Close To Downtown Newmarket, All Popular Restaurants, YRT, Upper Canada Mall, Schools, Library, Parks, Golf Course and So Many More!! Really Can't Miss It!

WHAT'S YOUR HOME WORTH?

Click here to get an instant estimate and track its value over time.

  • Date Listed: Wednesday, June 10, 2026
  • Listing Brokerage: Real One Realty Inc. - Disclaimer: The information contained in this listing has not been verified by Real One Realty Inc. and should be verified by the buyer.
  • City: East Gwillimbury

    More 4 bedrooms homes for lease in East Gwillimbury

  • Neighbourhood: Holland Landing
  • Major Intersection: 2nd Con/Mt.Albert
  • Full Address: 93 SILK TWIST Drive, East Gwillimbury, L9N 0W4, ON, Canada
  • Kitchen: hardwood floor, O/Looks Family, Quartz Counter
  • Living Room: hardwood floor, Large Window, Pot Lights
  • Family Room: hardwood floor, Fireplace, Pot Lights
  • Amenities:
  • Taxes: $0.00 (null)
Kitchen12 x 13 ft156 sq ft
Dining15 x 12 ft180 sq ft
Living16 x 13 ft208 sq ft
Family15 x 12 ft180 sq ft
Primary19 x 12 ft228 sq ft
2nd Br11 x 11 ft121 sq ft
3rd Br11 x 10 ft110 sq ft
4th Br12 x 11 ft132 sq ft

Similar homes for lease