By

CALL
TOUR PROPERTY
×

2768 Davis Drive in East Gwillimbury for sale

MLS #:
N13240126
Type:
Detached, 2-Storey
Approx. SQFT:
3500-5000
Basement:
Finished, W/O
3 3
2 686.83 x 1308 ft lot
PROPERTY HISTORY
List Date List Price Last Status Sold Date Sold Price Days On Market
0000-00-00 $00000 New N/A N/A N/A
0000-00-00 $00000 Ter N/A N/A N/A
0000-00-00 $00000 Exp N/A N/A N/A
0000-00-00 $00000 Ter N/A N/A N/A
0000-00-00 $00000 Exp N/A N/A N/A
0000-00-00 $00000 Sld N/A N/A
0000-00-00 $00000 Ter N/A N/A N/A
0000-00-00 $00000 Sus N/A N/A N/A
0000-00-00 $00000 Sld N/A N/A
0000-00-00 $00000 Sld Aug 04, 2022 $2,400,000
0000-00-00 $00000 Sld Oct 08, 2014 $850,000
0000-00-00 $00000 Sld Oct 25, 2006 $700,000
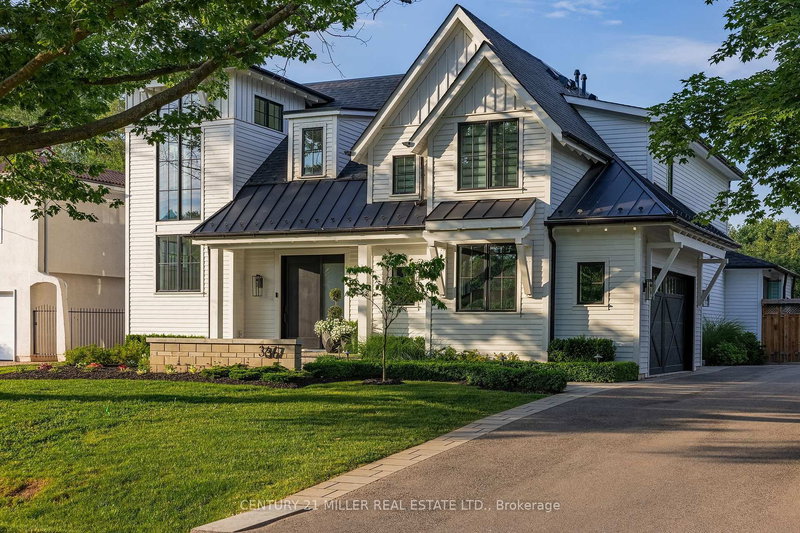
Rare opportunity to own a scenic 20.08-acre countryside property in sought-after East Gwillimbury. Offering approximately 4,000 sq. ft. of living space, privacy, open views, and versatile potential, this property is ideal for end-users, investors, or those seeking a peaceful rural lifestyle.Ample parking spaces. Recent upgrades include newer electrical systems, a newer forced-air electric furnace, and updated windows. Conveniently located near Highway 404, with quick access to surrounding amenities, and positioned within an area experiencing continued growth with nearby established commercial and industrial developments. Enjoy the perfect balance of country living and connectivity.

WHAT'S YOUR HOME WORTH?

Click here to get an instant estimate and track its value over time.

  • Date Listed: Thursday, June 04, 2026
  • Listing Brokerage: Exp Realty - Disclaimer: The information contained in this listing has not been verified by Exp Realty and should be verified by the buyer.
  • Virtual Tour: View Virtual Tour for 2768 Davis Drive
  • City: East Gwillimbury

    More 3 bedrooms homes for sale in East Gwillimbury

  • Neighbourhood: Rural East Gwillimbury
  • Major Intersection: Davis Dr & Woodbine Ave
  • Full Address: 2768 Davis Drive, East Gwillimbury, L3Y 4W1, Canada, ON, Canada
  • Kitchen: Porcelain Floor, Double Sink, W/O To Patio
  • Amenities:
  • Taxes: $10,922.35 (2025)
Foyer12 x 14 ft168 sq ft
Primary32 x 12 ft384 sq ft
Br22 x 11 ft242 sq ft
2nd Br17 x 12 ft204 sq ft
3rd Br14 x 9 ft126 sq ft
Den11 x 7 ft77 sq ft
Primary23 x 12 ft276 sq ft
2nd Br16 x 13 ft208 sq ft
3rd Br14 x 13 ft182 sq ft
Rec31 x 12 ft372 sq ft
Br21 x 12 ft252 sq ft
Kitchen12 x 11 ft132 sq ft

Recently sold comparables in Rural East Gwillimbury

Similar homes for sale

WHAT'S YOUR HOME WORTH?

Click here to get an instant estimate and track its value over time.