Local real estate rules require that you sign in to view sold property information.
| List Date | List Price | Last Status | Sold Date | Sold Price | Days On Market |
|---|---|---|---|---|---|
| 0000-00-00 | $00000 | Sld | Jun 09 | $850,000 |
Listed by Royal Lepage Premium One Realty.
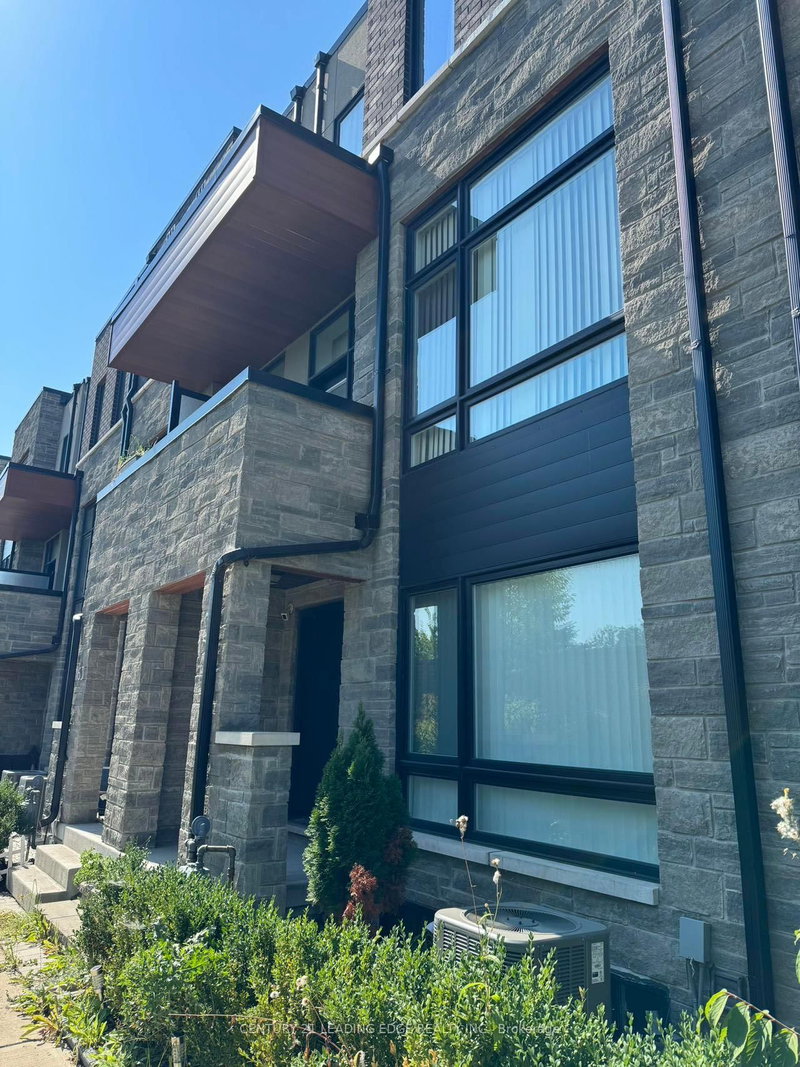
108 Argento Crescent is a Att/Row/Twnhouse, 2-Storey and is currently for Sale @ $885,888. Taxes in 2025 were $4,025.86.
More homes for sale under 900k in Vaughan
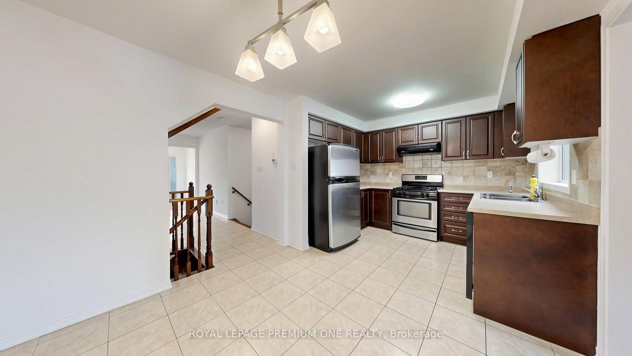
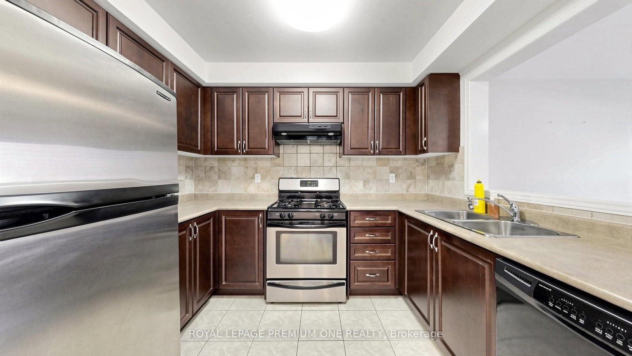
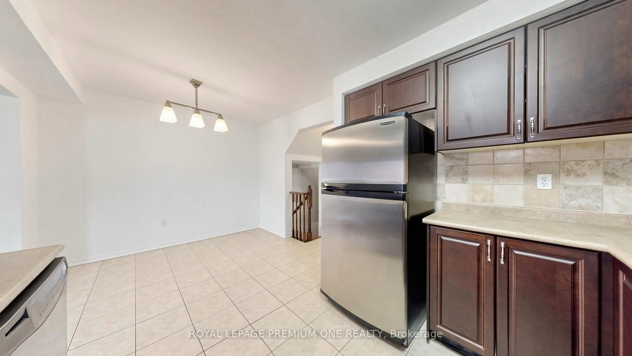
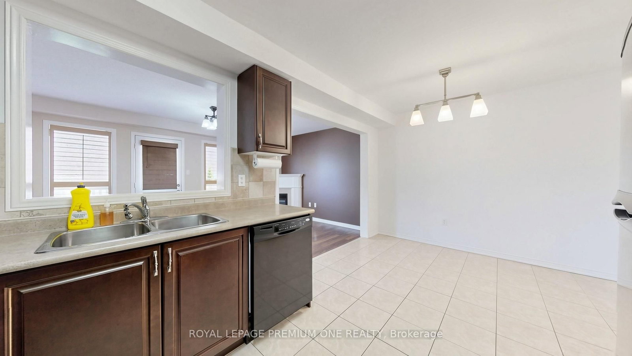
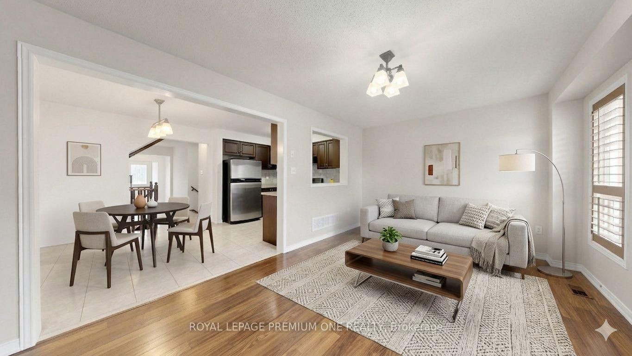
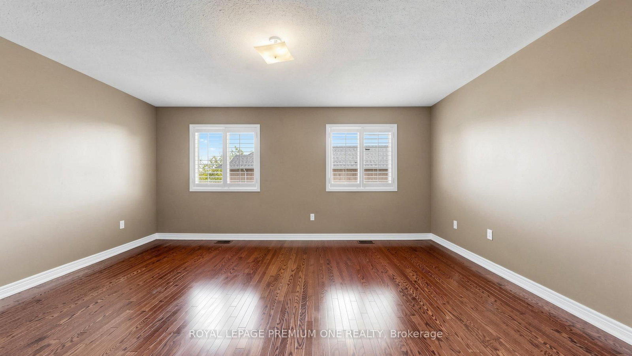
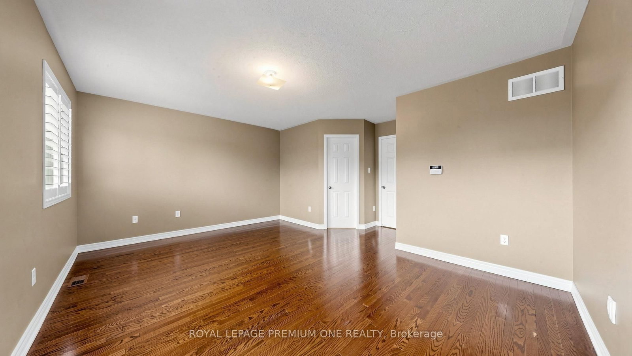
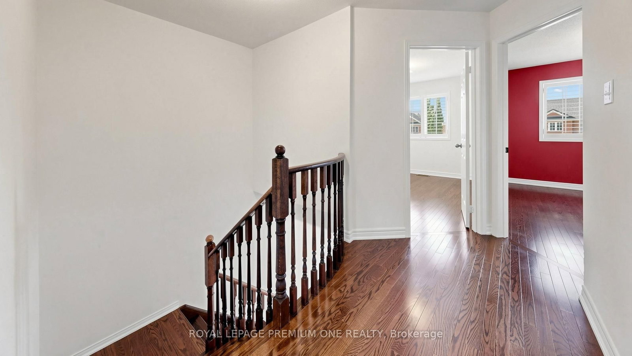
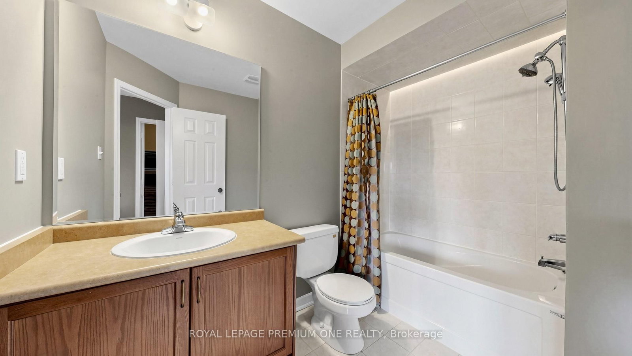
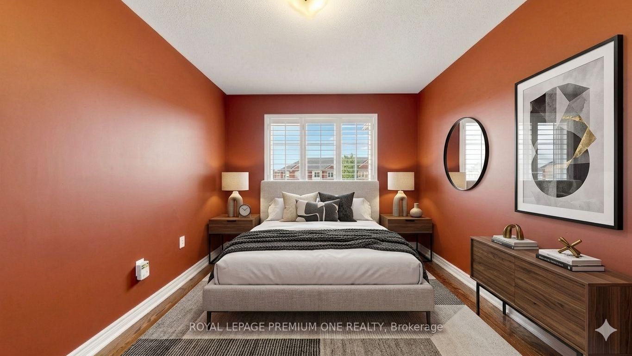
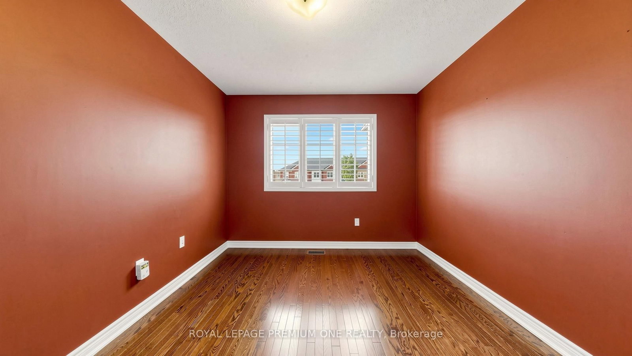
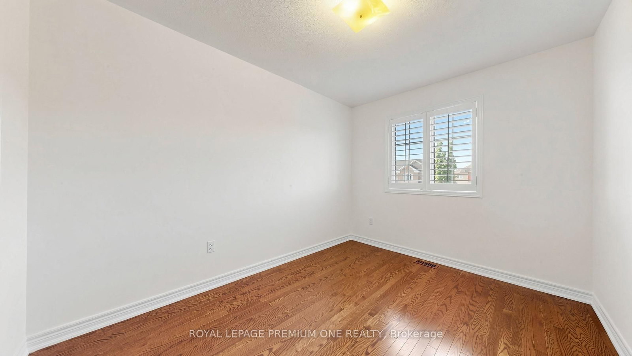
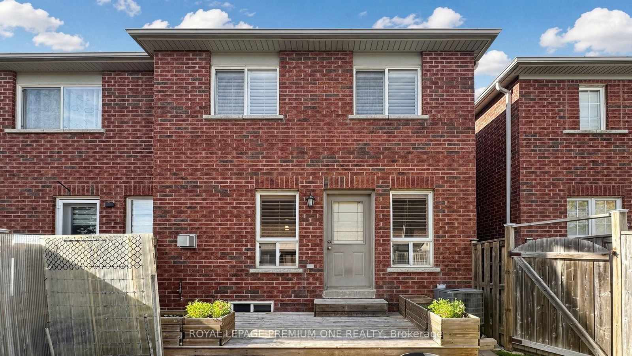
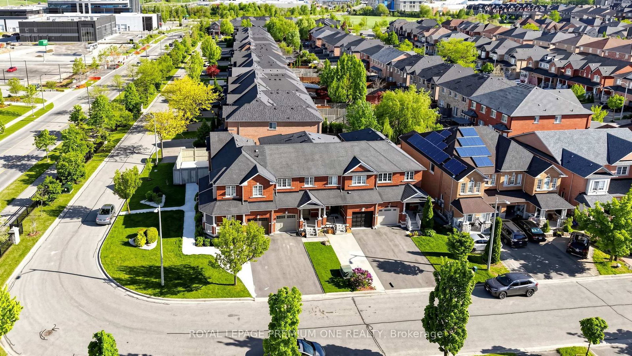
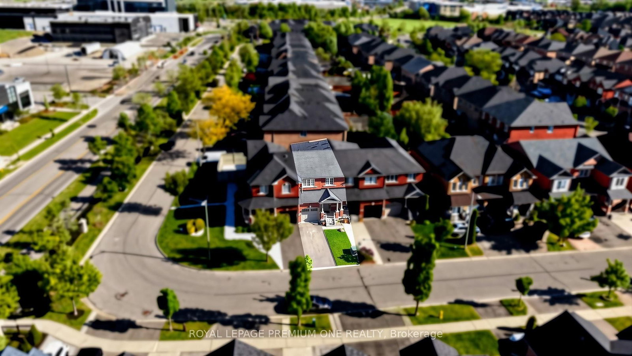
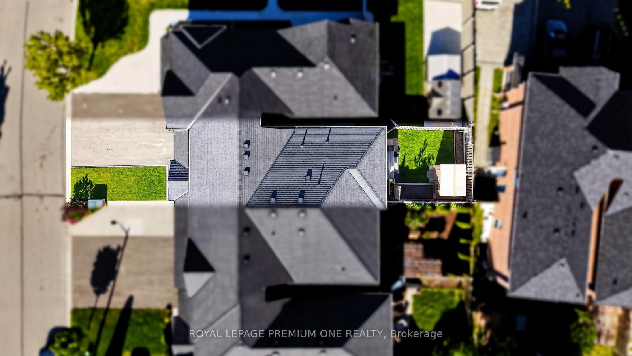
Attention first-time buyers or empty nesters! First time offered by the original owner, this gorgeous and well-maintained 3-bedroom townhome is located in the highly sought-after Vellore Village community in Vaughan. The 2-Storey on 108 Argento Crescent has 3 bedrooms, 3 bathrooms, and is located on a 96.4 x 20.3 ft lot in the community of Vellore Village . Featuring a welcoming foyer and hardwood flooring throughout the home, this property offers comfort, style, and pride of ownership. Conveniently close to all amenities and within walking distance to schools, parks, shopping, and everyday essentials. Easy access to Highways 400 & 407 makes commuting a breeze. A perfect opportunity to own in one of Vaughan's most desirable neighborhoods! Some photos are virtually staged.
All appliances, window coverings, central vacuum, shed and existing electrical light fixtures.
The address 108 Argento Crescent was listed for sale (MLS# N13214752) on Friday, May 29, 2026.




 Share
Share


















 3
3 3
3 1
1 20.3 x 96.4 ft lot