Local real estate rules require that you sign in to view sold property information.
| List Date | List Price | Last Status | Sold Date | Sold Price | Days On Market |
|---|---|---|---|---|---|
| 0000-00-00 | $00000 | Sc | N/A | N/A | N/A |
| 0000-00-00 | $00000 | Exp | N/A | N/A | N/A |
| 0000-00-00 | $00000 | Lsd | Aug 17, 2019 | $7,000 |
Listed by Century 21 Mypro Realty.
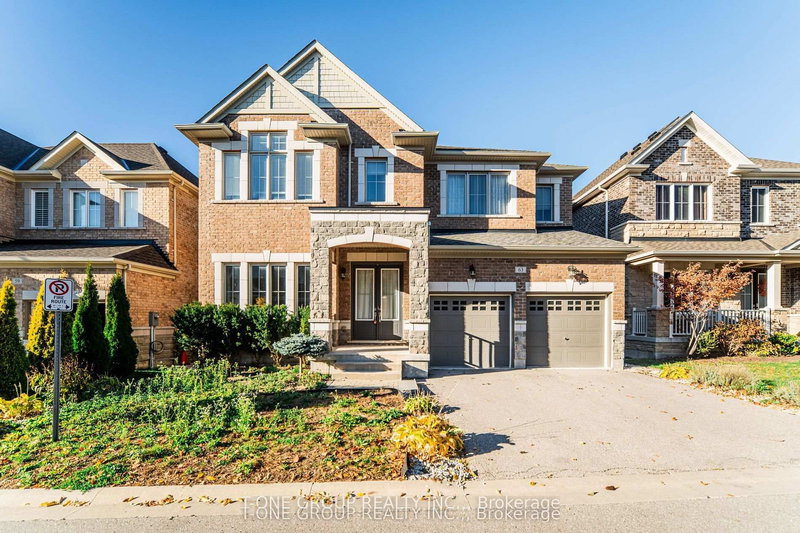
70 Davina Circle is a Detached, 2-Storey and is currently for Sale @ $3,180,000. Taxes in 2025 were $23,365.52.
More homes for sale under 3.2M in Aurora
Priced to Sell!! Magnificent 2019 Year Custom-Built Luxury Estate with Elevator is Situated Within an Exclusive, Fully Gated Enclave of Distinguished Residences on a Premium 89 ft frontage Ravine Lot Fronting onto Central Park. The 2-Storey on 70 Davina Circle has 4 bedrooms, 5 bathrooms, and is located on < .50 acres in the community of Aurora Estates . Surrounded by Lush Natural Beauty&Offering Exceptional Privacy, this Grand Residence Features Approx. 5,640 Sq Ft Plus 2,833 Sq Ft Bsmt, and an Impressive 4-Car Tandem Garage. Exceptional Scale with a Custom 4-Stop Elevator(Including Garage Stop), Rare 12-Ft Ceilings on the Main Floor, and Soaring 11-Ft Tray Ceilings on 2nd floor. Expansive Principal Rooms (Living/Dining) Open onto Oversized Terraces Overlooking the Park, Complemented by an Elegant Servery with Wine Fridge. Designed for Elevated Living and Entertaining, the Gourmet Chef's Kitchen Showcases an Oversized Centre Island, Marble Finishes, and Custom Cabinetry.The Sun-Drenched Breakfast Area Walks Out to the Backyard, While the Grand Family Room Features Coffered Ceilings, Fireplace, and French Doors Overlooking Serene Ravine Views. A Private Library Opens onto a Covered Loggia, Seamlessly Blending Indoor and Outdoor Luxury Living.The Upper Level Offers 4 Lavish Ensuite Bedrooms with Walk-In Closets and Heated Bathroom Floors.The Grand Primary Retreat is a Private Sanctuary Featuring a Lounge/Den, Wet Bar, Oversized Terrace Overlooking the Ravine, Spa-Inspired 7-Piece Ensuite, and Expansive His & Hers Walk-In Closets. Additional Highlights Include Marble Finishes, Dual HVAC Systems, Sprinkler System, Covered Porch, Rare 4-Car Tandem Garage with Workshop Space, and an Expansive Unfinished Basement Offering Unlimited Customization Potential. Moments from the Prestigious, Century-old St. Andrew's College, one of Canada's Most Distinguished Private Schools, and Surrounded by Six Renowned Golf Courses, this Iconic Estate Offers a Rare Opportunity to Experience Unparalleled Luxury, Privacy, Security, Exceptional Craftsmanship, and World-Class Education.
Fully Gated Enclave, Backing To Ravine, 4 Tandem Garage, 89 Frontage Lot,Private Elevator,12 ft Ceiling(main), All Existing High End Appliances in the Kitchen (Gas Stove, Range Hood, Fridge, Dishwasher), Wine Fridge, Pot Lights, Washer, Dryer, All the blinds, All existing light fixtures, Dual HVAC Systems.
The address 70 Davina Circle was listed for sale (MLS# N13117518) on Tuesday, May 12, 2026.




 Share
Share


 4
4 4
4 4
4 York
York