By

Sign In
Sign In to view listing's details
×

11 Algoma Drive in Vaughan has been sold

MLS #:
N13071268
Type:
Detached, 2-Storey
Approx. SQFT:
2500-3000
Basement:
Unfinished
4 4
3 43.3 x 102.1 ft lot
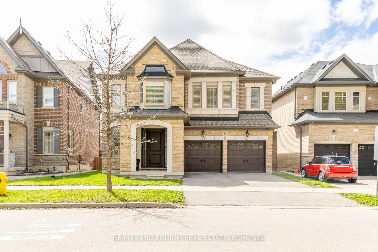
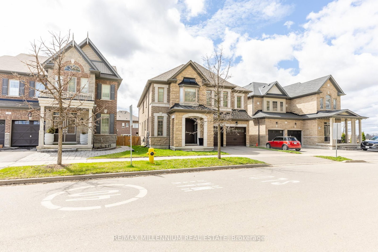
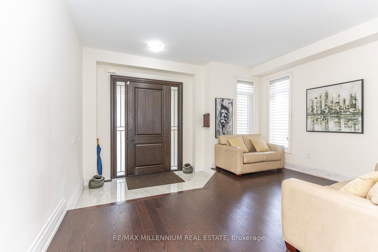
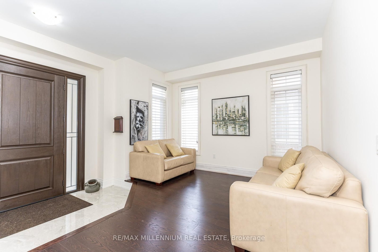
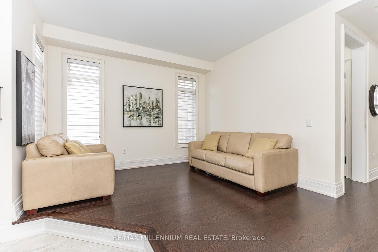
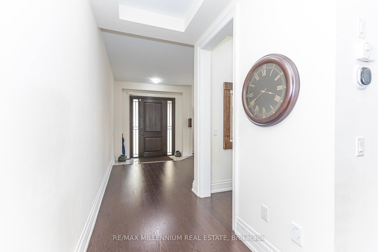
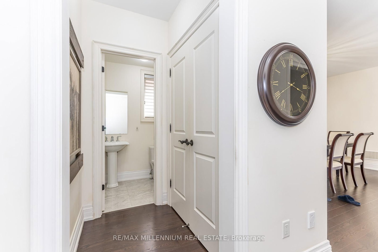
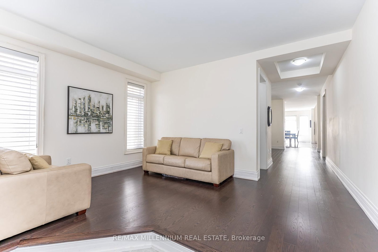
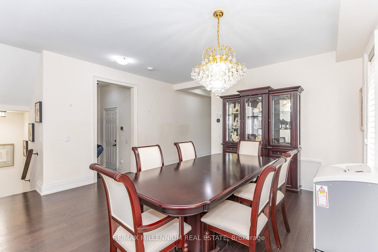
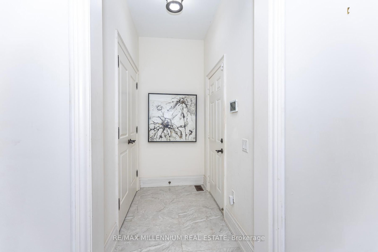
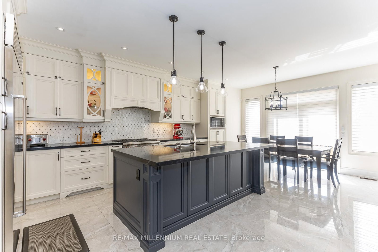
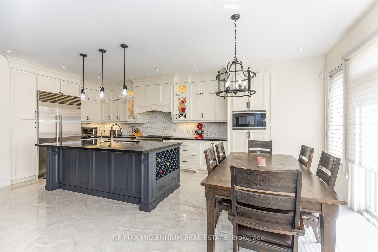
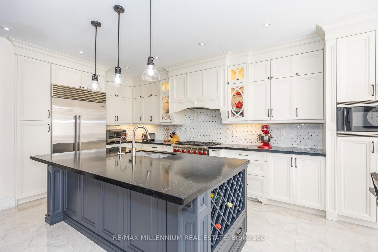
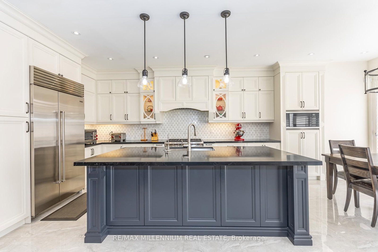
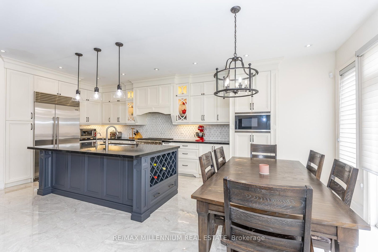
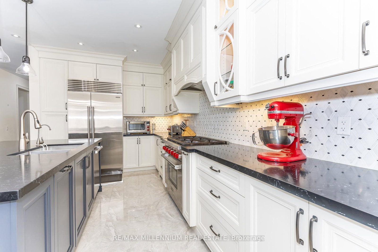
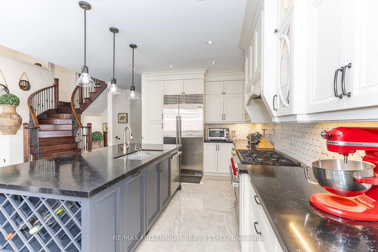
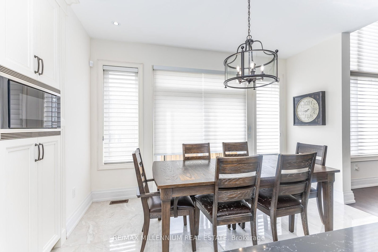
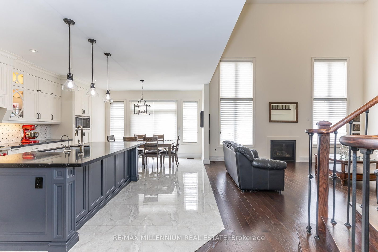
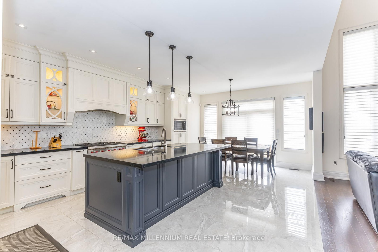
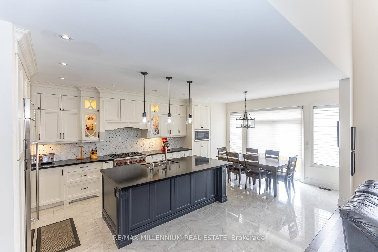
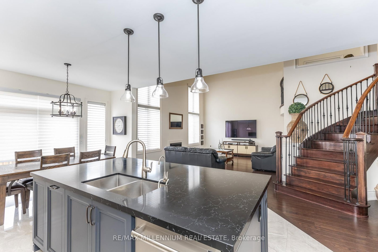
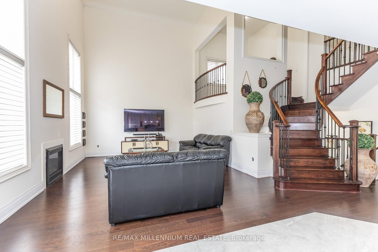
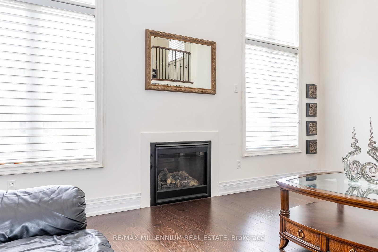
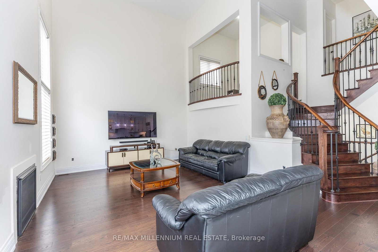
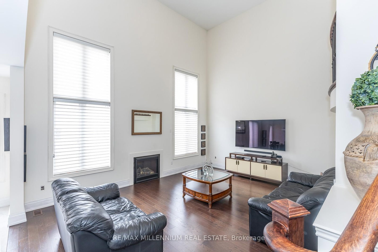
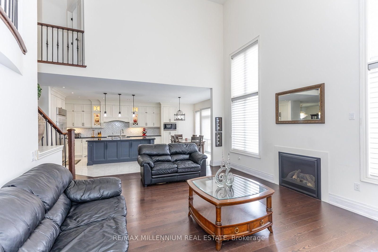
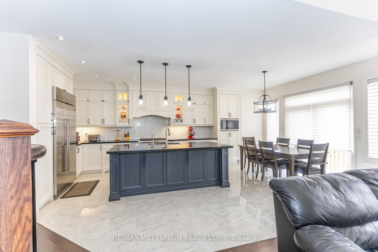
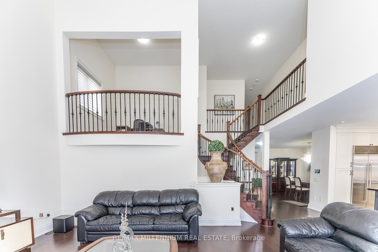
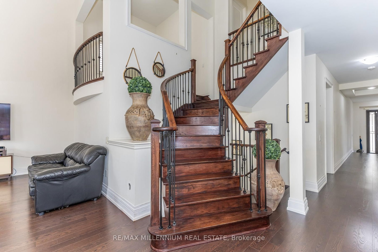
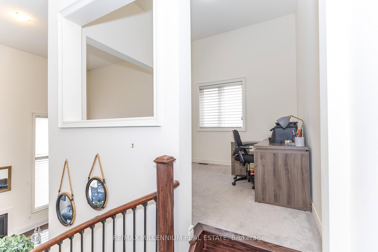
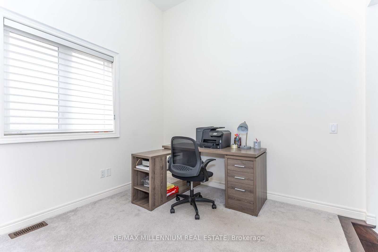
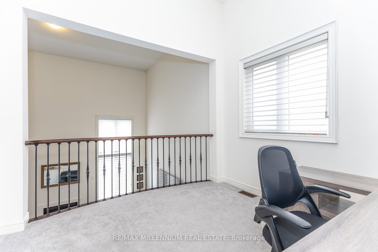
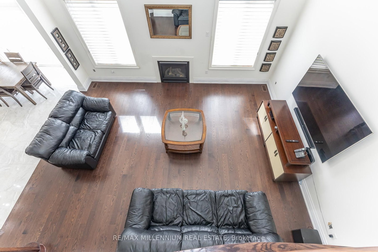
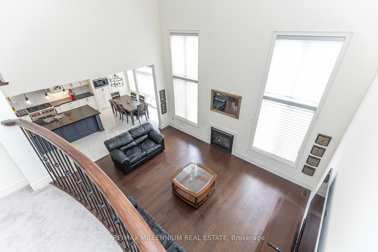
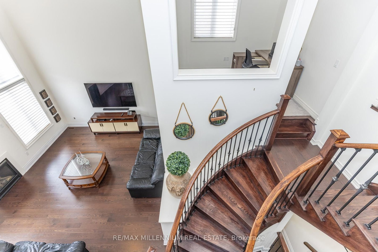
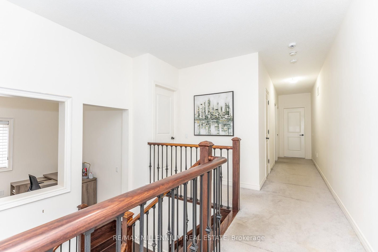
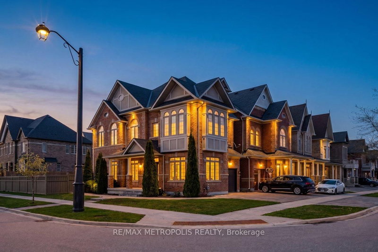
Beautiful Detached 4 bedroom home with 3 car tandem garage. 9' ceiling on main floor and 2nd floor. Hugh Open to the above family room. 2nd floor office. Updated custom kitchen with high end Wolf appliances. Porcelain 24'X24' in the kitchen and breakfast area and Hardwood floor on main floor. 2nd floor laundry. Upgraded 7' interior doors. New Fiberglass 42' main door entrance. Designer roof shingles. Lookout basement windows. Shows very clean and well kept. 8 Camera monitored security system. garage entrance into main floor. Ideal location Just steps away from schools, Shopping and HWY #427

WHAT'S YOUR HOME WORTH?

Click here to get an instant estimate and track its value over time.

  • Date Listed: Friday, May 01, 2026
  • Listing Brokerage: Re/Max Millennium Real Estate - Disclaimer: The information contained in this listing has not been verified by Re/Max Millennium Real Estate and should be verified by the buyer.
  • Virtual Tour: View Virtual Tour for 11 Algoma Drive
  • City: Vaughan

    More 4 bedrooms homes for sale in Vaughan

  • Neighbourhood: Kleinburg
  • Major Intersection: ALGOMA DR AND HUNTINGTON RD
  • Full Address: 11 Algoma Drive, Vaughan, L4H 4H6, Canada, ON, Canada
  • Kitchen: Combined W/Dining, Porcelain Floor
  • Living Room: Combined W/Family, hardwood floor
  • Family Room: Hardwood Floor
  • Amenities:
  • Taxes: $8,147.48 (2026)
Kitchen15 x 13 ft195 sq ft
Breakfast15 x 10 ft150 sq ft
Living12 x 12 ft144 sq ft
Dining15 x 15 ft225 sq ft
Family19 x 15 ft285 sq ft
Br18 x 15 ft270 sq ft
2nd Br12 x 11 ft132 sq ft
3rd Br14 x 11 ft154 sq ft
4th Br15 x 11 ft165 sq ft
Den11 x 10 ft110 sq ft

Similar homes for sale