Local real estate rules require that you sign in to view sold property information.
| List Date | List Price | Last Status | Sold Date | Sold Price | Days On Market |
|---|---|---|---|---|---|
| 0000-00-00 | $00000 | Exp | N/A | N/A | N/A |
Listed by Re/Max Excel Realty Ltd..
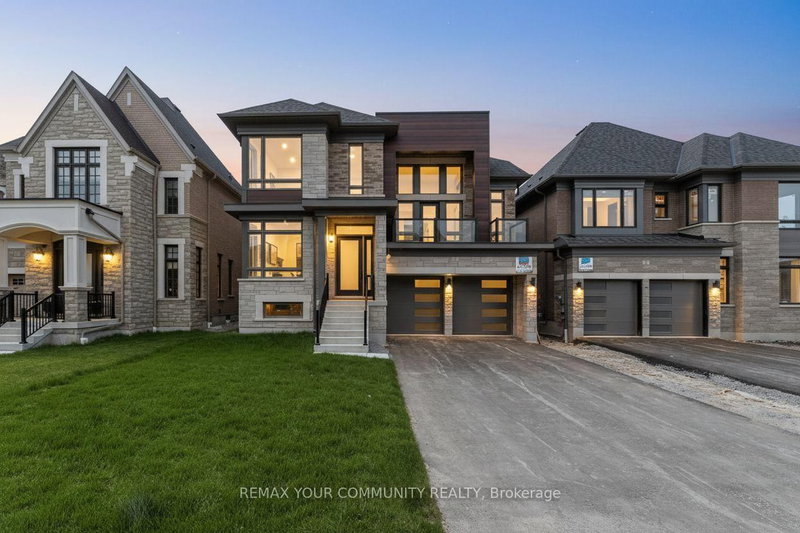
24 Sunny Acre Crescent is a Detached, 2-Storey and is currently for Lease @ $5,500. Taxes in null were $0.00.
More homes for lease under 5.5k in King
Stunning Brand New Home in Eversley Estates build by Treasure Hills. The 2-Storey on 24 Sunny Acre Crescent has 4 bedrooms, 4 bathrooms, and is located in the community of King City . House model - Eaton 6, Elevation A, Detached, Double Garage home combines with timeless charm with modern design. Living space of 3496 SQFT and Soaring 10' ceilings height on main floor, high ceilings on the Upper level. Thoughtfully designed Open-concept layout. Separate living, dining, family room. The Den makes an ideal office space. Open concept kitchen/living with walk out to the backyard. Four spacious bedrooms. Master Bedroom 6 piece ensuite, His/Her Walk in closets. Quick commute to top schools, Parks, Trails, Hwy 400, Go Train and Shops. An exquiste home made for people seeking quite space.
All the Appliances
The address 24 Sunny Acre Crescent was listed for lease (MLS# N12921804) on Wednesday, March 25, 2026.




 Share
Share


 4
4 4
4 2
2 York
York