By

CALL
TOUR PROPERTY
×

459 Via Romano Boulevard in Vaughan for sale

Asking price
$2,990,000
Estimate (Sep 15)
$2,840,131
MLS #:
N12404177
Type:
Detached, 2-Storey
Approx. SQFT:
3500-5000
Basement:
Finished, Walk-Up
5+1 5+1
3 49.87 x 138.25 ft lot
PROPERTY HISTORY
SIGN IN REQUIRED
List Date List Price Last Status Sold Date Sold Price Days On Market
0000-00-00 $00000 Exp N/A N/A N/A
0000-00-00 $00000 Ter N/A N/A N/A
0000-00-00 $00000 Sld Feb 17, 2021 $2,447,990
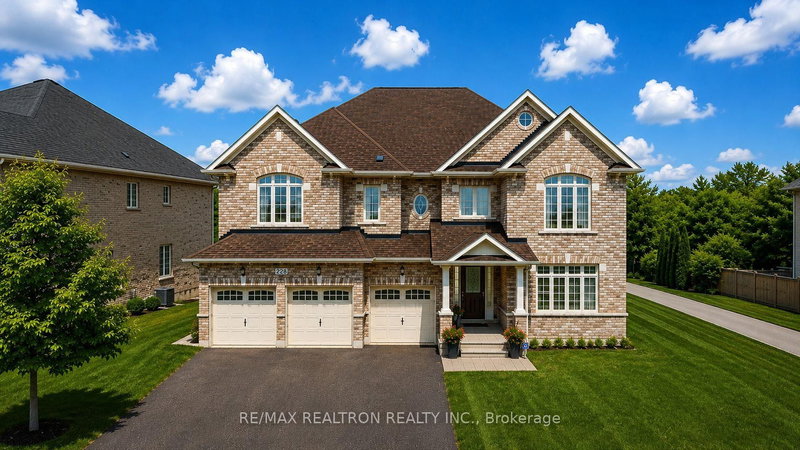
Welcome to this Luxury 5 bedrms detached home in the prestigious Patterson family Friendly Area. With An Impressive Depth of 138 Ft, This 2-Story Estate Spans 4312 Sq Ft & A 3-car parking space Garage. Plenty upgrades over $350K, This Home Exudes Opulence throughout. With 10 Ft Ceiling On Main & 9 Ft On 2nd Flr, Hardwood Flr, Pot Lights And Crown moldings! Grand foyer exudes modern sophistication The Open-Concept Living And Dining Room, leading directly to the gourmet kitchen features a custom-designed central island, epitomizing the essence of elegant living. Spacious family room complements the kitchen, providing an ideal space for relaxation and entertainment. 2nd Flr Featured W/5 Generously-sized all ensuite Bedrooms. a large bathtub and walk-in closet in the primary bedroom. Basement Finished W/walkout To Backyard. Walk To Top Schools, Shops, Grocery Store, Trails and Parks and more...

WHAT'S YOUR HOME WORTH?

Click here to get an instant estimate and track its value over time.

  • Date Listed: Monday, September 15, 2025
  • Listing Brokerage: Dream Home Realty Inc. - Disclaimer: The information contained in this listing has not been verified by Dream Home Realty Inc. and should be verified by the buyer.
  • City: Vaughan

    More 5 bedrooms homes for sale in Vaughan

  • Neighbourhood: Patterson
  • Major Intersection: Bathurst & Maj.Mac-N/W Corner
  • Full Address: 459 Via Romano Boulevard, Vaughan, L6A 5A5, Canada, ON, Canada
  • Living Room: hardwood floor, Combined W/Dining, Coffered Ceiling
  • Kitchen: hardwood floor, Gas Fireplace, Coffered Ceiling
  • Amenities:
  • Taxes: $12,199.24 (2025)
Living12 x 14 ft168 sq ft
Dining12 x 12 ft144 sq ft
Breakfast16 x 22 ft352 sq ft
Kitchen17 x 18 ft306 sq ft
Den12 x 12 ft144 sq ft
Primary17 x 18 ft306 sq ft
2nd Br11 x 14 ft154 sq ft
3rd Br12 x 19 ft228 sq ft
4th Br12 x 18 ft216 sq ft
5th Br10 x 14 ft140 sq ft
Rec39 x 29 ft1131 sq ft
Br17 x 20 ft340 sq ft

Recently sold comparables in Patterson

Similar homes for sale

WHAT'S YOUR HOME WORTH?

Click here to get an instant estimate and track its value over time.