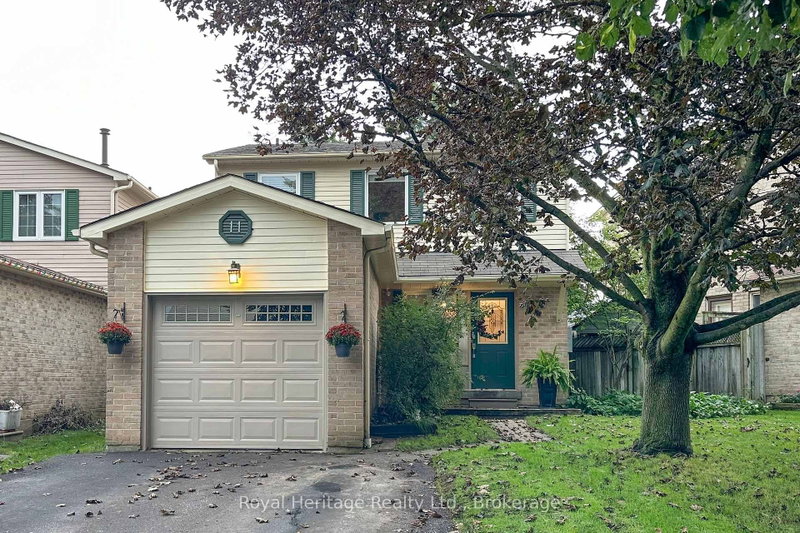
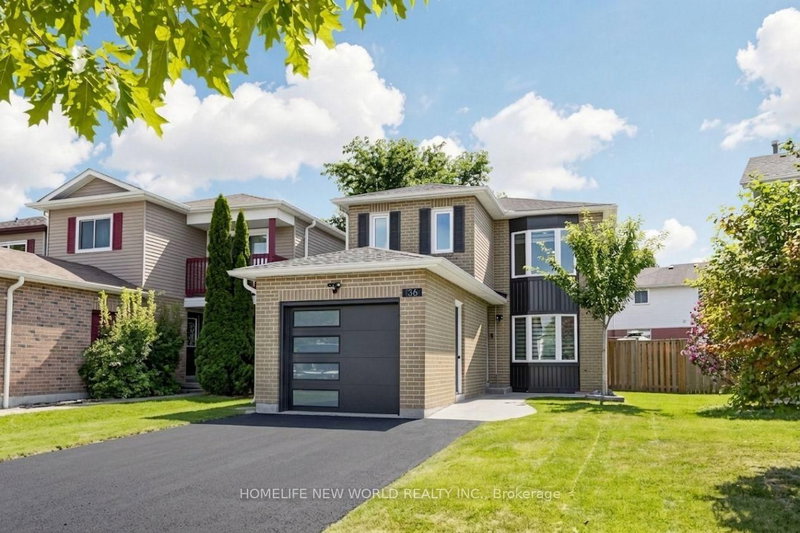
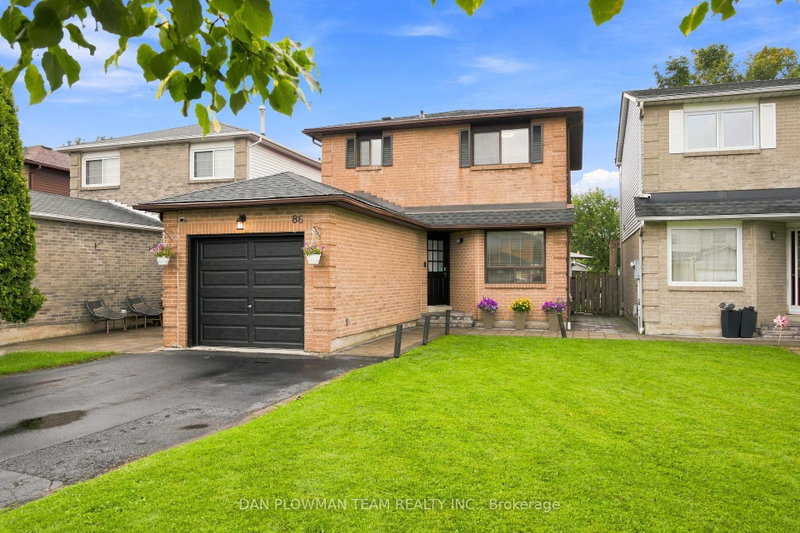
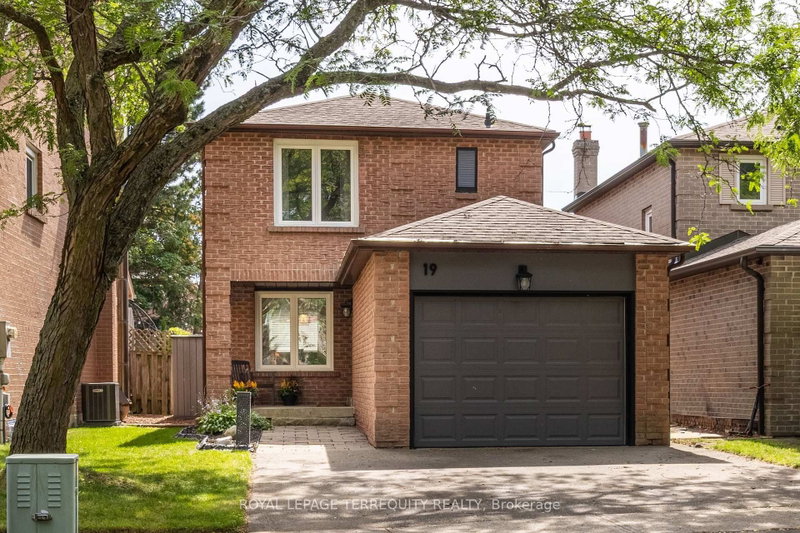
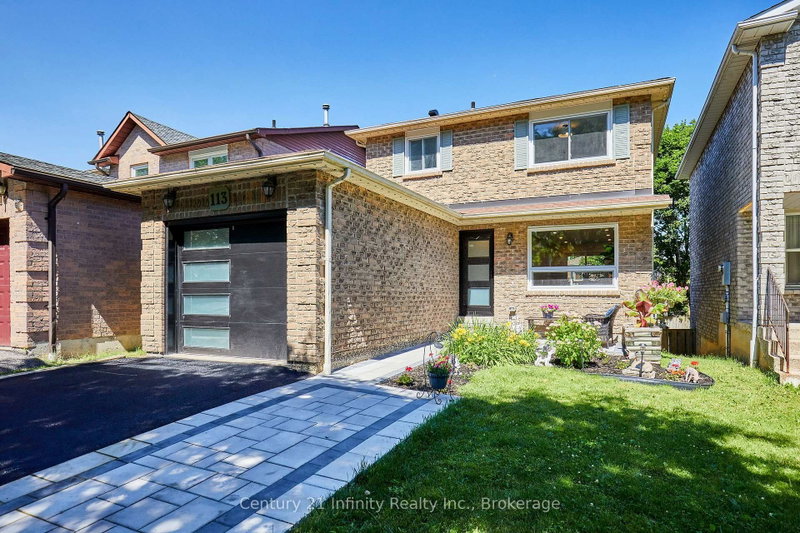
Welcome To 26 Trawley Crescent! Situated In An Established, Family-Friendly Neighbourhood In Central Ajax, This Detached 3+1 Bedroom, 4-Bathroom Home Is A Fantastic Opportunity For First-Time Buyers And Growing Families Looking To Get Into The Market. The Finished Basement Provides Additional Living Space For A Growing Family, Guests, Or A Home Office. Several Important Updates Have Been Completed Over The Years, Including An Owned Tankless Water Heater And Air Conditioner (2023), Roof Shingles (2018), Front And Rear Entry Doors (2017), And Fresh Paint In Several Areas Of The Home (2026). Enjoy The Convenience Of Being Close To Schools, Neighbourhood Parks, Shopping, Restaurants And Public Transit, With Quick And Easy Access To The 401 And Ajax GO Station For An Easier Daily Commute. You're Also Just A Short Drive From Ajax's Beautiful Waterfront, Walking Trails And Recreational Spaces. Whether You're Entering The Market For The First Time Or Looking For A Home With Room For Your Family To Grow, 26 Trawley Crescent Is An Opportunity You Won't Want To Miss!
Listing Brokerage: Dan Plowman Team Realty Inc. - Disclaimer: The information contained in this listing has not been verified by Dan Plowman Team Realty Inc. and should be verified by the buyer.





 Share


 3+1
 3+1
 1
 29.53 x 102.2 ft lot