By

CALL
×

11-490 Beresford Path in Oshawa for sale

Asking price
$439,900
Estimate (Nov 11)
$424,000
MLS #:
E14169602
Type:
Condo Townhouse, Stacked Townhouse
Approx. SQFT:
900-999
2 2
PROPERTY HISTORY
SIGN IN REQUIRED
List Date List Price Last Status Sold Date Sold Price Days On Market
0000-00-00 $00000 Ter N/A N/A N/A
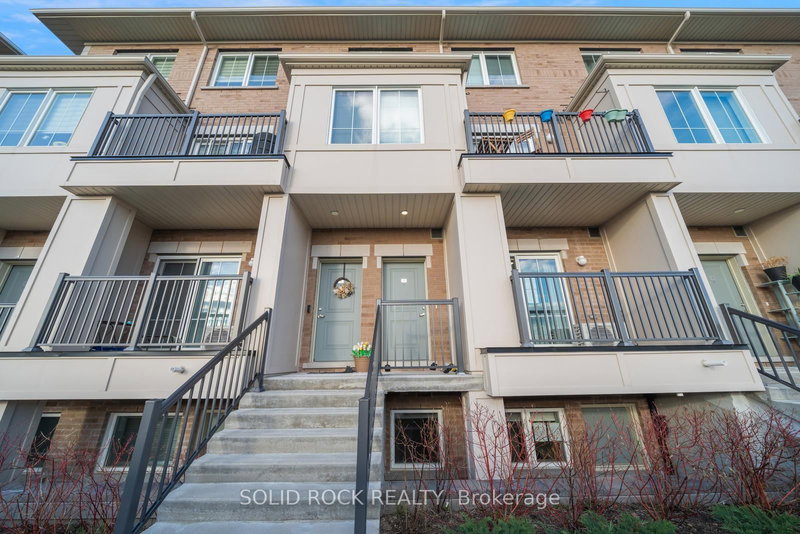
Prime Central Oshawa location! Built only 4 years ago, this immaculate, freshly painted2-bedroom upper-level stacked town home is completely move-in ready. Featuring high-end finishes and 9 ft ceilings on the main level, enjoy a sun-filled, open-concept living space with a walkout to a private balcony. The chef-inspired kitchen boasts quartz countertops, a center island, and stainless steel appliances. The upper level showcases 2 spacious bedrooms with oversized windows and convenient front-load laundry. Equipped with an energy-efficient on-demand water heater for endless hot water. Enjoy low maintenance fees in an unbeatable location-just steps from Highway 401, public transit, schools, parks, and vibrant shopping & dining. Complete with 2 PARKING SPACES-a rare find!

WHAT'S YOUR HOME WORTH?

Click here to get an instant estimate and track its value over time.

  • Date Listed: Wednesday, November 11, 2026
  • Listing Brokerage: Remax Your Community Realty - Disclaimer: The information contained in this listing has not been verified by Remax Your Community Realty and should be verified by the buyer.

  • Virtual Tour: View Virtual Tour for 11-490 Beresford Path
  • City: Oshawa

    More 2 bedrooms condos for sale in Oshawa

  • Neighbourhood: Central
  • Major Intersection: Ritson Rd S & Dean Ave
  • Full Address: 11-490 Beresford Path, Oshawa, L1H 0B2, ON, Canada
  • Living Room: Combined W/Dining, Open Concept, W/O To Balcony
  • Kitchen: Modern Kitchen, W/O To Balcony, Stainless Steel Appl
  • Amenities:Visitor Parking
  • Maintenance Fee:$295.92/mth
  • Taxes: $3,522.76 (2026)
Living17 x 13 ft221 sq ft
Dining17 x 13 ft221 sq ft
Kitchen17 x 8 ft136 sq ft
Primary11 x 10 ft110 sq ft
2nd Br10 x 9 ft90 sq ft
Laundry4 x 4 ft16 sq ft
Bathroom8 x 4 ft32 sq ft

Recently sold comparables in Central

Similar condos for sale

WHAT'S YOUR HOME WORTH?

Click here to get an instant estimate and track its value over time.