By

CALL
TOUR PROPERTY
×

46-1867 Kingston Road in Pickering for sale

Asking price
$899,999
Estimate (Nov 10)
$885,000
MLS #:
E14167418
Type:
Condo Townhouse, 3-Storey
Approx. SQFT:
1200-1399
Basement:
Fin W/O
3 3
1
PROPERTY HISTORY
SIGN IN REQUIRED
List Date List Price Last Status Sold Date Sold Price Days On Market
0000-00-00 $00000 Sld Jul 07, 2018 $515,000
0000-00-00 $00000 Sld Apr 22, 2008 $248,000
0000-00-00 $00000 Sld Oct 05, 2007 $217,000
0000-00-00 $00000 Ter N/A N/A N/A
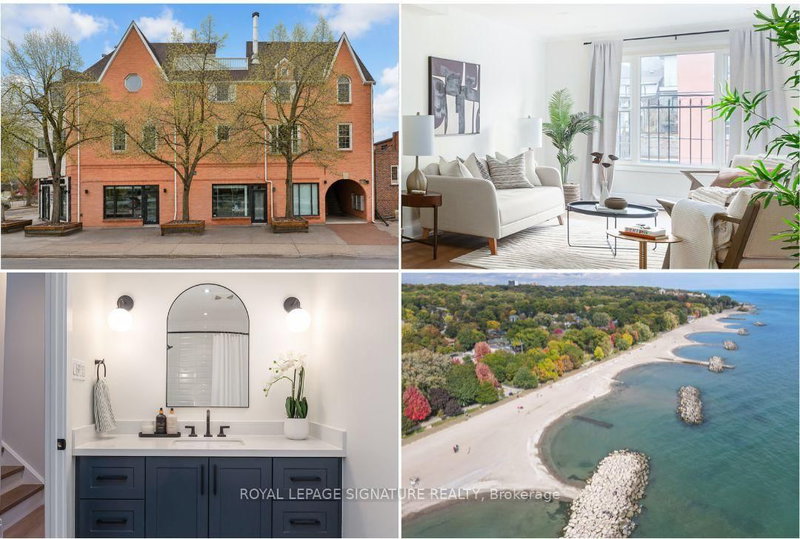
A spacious 3-bedroom, 2-bathroom end-unit layout spanning approximately 1,214 square feet. It features an open-concept living and dining area with hardwood floors and pot lights overlooking the backyard, Updated family-sized kitchen outfitted with stainless steel appliances, paired with a bright open-concept breakfast area boasting large window Fully finished lower-level recreation room with laminate flooring and a direct walk-out to a private, fenced backyard. The lower level also houses the ensuite laundry room, Centrally located in a highly family-friendly neighborhood just minutes from the Smart Centres Pickering, Pickering Town Centre, Pickering GO Station, and Highway 401. It offers quick access to public transit, parks, recreational centers, and local schools.

WHAT'S YOUR HOME WORTH?

Click here to get an instant estimate and track its value over time.

  • Date Listed: Tuesday, November 10, 2026
  • Listing Brokerage: Re/Max Ace Realty Inc. - Disclaimer: The information contained in this listing has not been verified by Re/Max Ace Realty Inc. and should be verified by the buyer.

  • City: Pickering

    More 3 bedrooms condos for sale in Pickering

  • Neighbourhood: Village East
  • Major Intersection: Kingston Rd & Brock Street
  • Full Address: 46-1867 Kingston Road, Pickering, L1V 6Z4, Canada, ON, Canada
  • Living Room:
  • Kitchen:
  • Amenities:
  • Maintenance Fee:$145/mth
  • Taxes: $4,359.56 (2025)
Foyer10 x 3 ft30 sq ft
Living17 x 17 ft289 sq ft
Dining17 x 17 ft289 sq ft
Kitchen14 x 11 ft154 sq ft
Breakfast14 x 11 ft154 sq ft
Powder Rm7 x 3 ft21 sq ft
Primary14 x 10 ft140 sq ft
2nd Br12 x 9 ft108 sq ft
3rd Br9 x 9 ft81 sq ft
Bathroom8 x 5 ft40 sq ft
Rec12 x 11 ft132 sq ft
Laundry12 x 6 ft72 sq ft

Recently sold comparables in Village East

Similar condos for sale

WHAT'S YOUR HOME WORTH?

Click here to get an instant estimate and track its value over time.