By

CALL
×

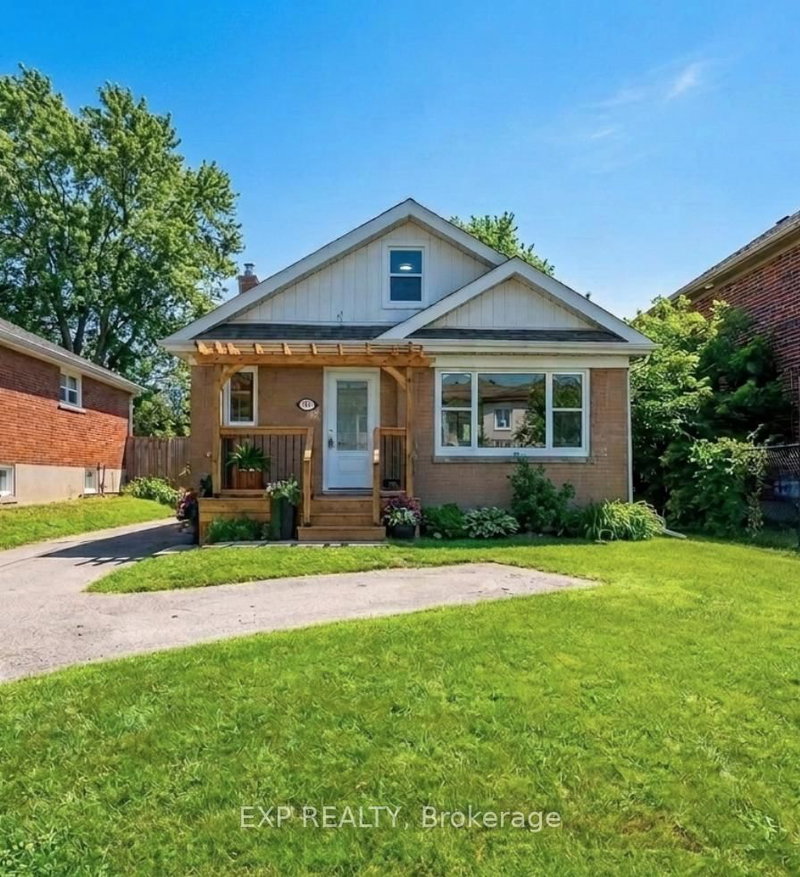
38 Kawartha Avenue in Oshawa for sale

Asking price
$674,900
Estimate (Nov 09)
$660,000
MLS #:
E14164520
Type:
Detached, Bungalow
Approx. SQFT:
700-1100
Basement:
Sep Entrance
3+1 3+1
79.67 x 156.65 ft lot
PROPERTY HISTORY
SIGN IN REQUIRED
List Date List Price Last Status Sold Date Sold Price Days On Market
0000-00-00 $00000 Exp N/A N/A N/A
0000-00-00 $00000 Ter N/A N/A N/A
0000-00-00 $00000 Exp N/A N/A N/A
0000-00-00 $00000 Ter N/A N/A N/A
0000-00-00 $00000 Sld Mar 24, 2016 $360,000
0000-00-00 $00000 Ter N/A N/A N/A
0000-00-00 $00000 Sld Sep 03, 2009 $215,000
0000-00-00 $00000 Sld Apr 12, 2004 $163,000
Location ! Location ! Location ! In-Law Suite on a Large Lot ! This Charming Corner Lot Bungalow offers two fully self-contained units - ideal for Investors or Multi-Generational Living. The Main Level features a Modern Kitchen with Breakfast Bar, Gleaming Hardwood Floors and Bright Inviting Living Spaces. Step Outside to a Large, Private Backyard complete with a Two-Tier Deck, Perfect for Relaxing or Entertaining. The Lower Level boasts a well-designed In-Law Suite with a Separate Recreation Area, Full Kitchen, Updated 4-pc Bathroom and a Separate Entrance for Added Privacy. Situated on a Generous Lot with Two Separate Driveways accommodating up to Four Vehicles, this Home is nestled on a Quiet, Mature, Tree Lined Street. Enjoy the Convenience of being just minutes from the Beach, Waterfront Trails, Parks and Transit. A Rare Opportunity in a Highly-Sought After Location - This Property Truly Checks all the Boxes!

WHAT'S YOUR HOME WORTH?

Click here to get an instant estimate and track its value over time.

  • Date Listed: Monday, November 09, 2026
  • Listing Brokerage: Icloud Realty Ltd. - Disclaimer: The information contained in this listing has not been verified by Icloud Realty Ltd. and should be verified by the buyer.

  • City: Oshawa

    More 3 bedrooms homes for sale in Oshawa

  • Neighbourhood: Lakeview
  • Major Intersection: Simcoe St & Kawartha Avenue
  • Full Address: 38 Kawartha Avenue, Oshawa, L1H 3Y8, Canada, ON, Canada
  • Living Room: Combined W/Family, Laminate, Walk-Out
  • Family Room: Combined W/Living, Laminate, Gas Fireplace
  • Kitchen: hardwood floor, Modern Kitchen, B/I Dishwasher
  • Living Room: Broadloom, Window, Open Concept
  • Kitchen: Breakfast Bar, Tile Floor, Open Concept
  • Amenities:
  • Taxes: $4,284.00 (2025)
Living22 x 13 ft286 sq ft
Family22 x 13 ft286 sq ft
Kitchen17 x 10 ft170 sq ft
Primary17 x 12 ft204 sq ft
2nd Br11 x 10 ft110 sq ft
3rd Br10 x 8 ft80 sq ft
Living34 x 15 ft510 sq ft
Kitchen12 x 10 ft120 sq ft
Br11 x 10 ft110 sq ft

Recently sold comparables in Lakeview

Similar homes for sale

WHAT'S YOUR HOME WORTH?

Click here to get an instant estimate and track its value over time.