By

CALL
×

117 Blackwell Crescent in Oshawa for lease

Asking price
$3,900
MLS #:
E14160186
Type:
Detached, 2-Storey
Approx. SQFT:
2000-2500
Basement:
Finished
3+2 3+2
2 Durham
PROPERTY HISTORY
SIGN IN REQUIRED
List Date List Price Last Status Sold Date Sold Price Days On Market
0000-00-00 $00000 Lsd Jun 14, 2025 $3,900
0000-00-00 $00000 Sld Nov 16, 2022 $1,047,000
0000-00-00 $00000 Sld Dec 17, 2018 $645,000
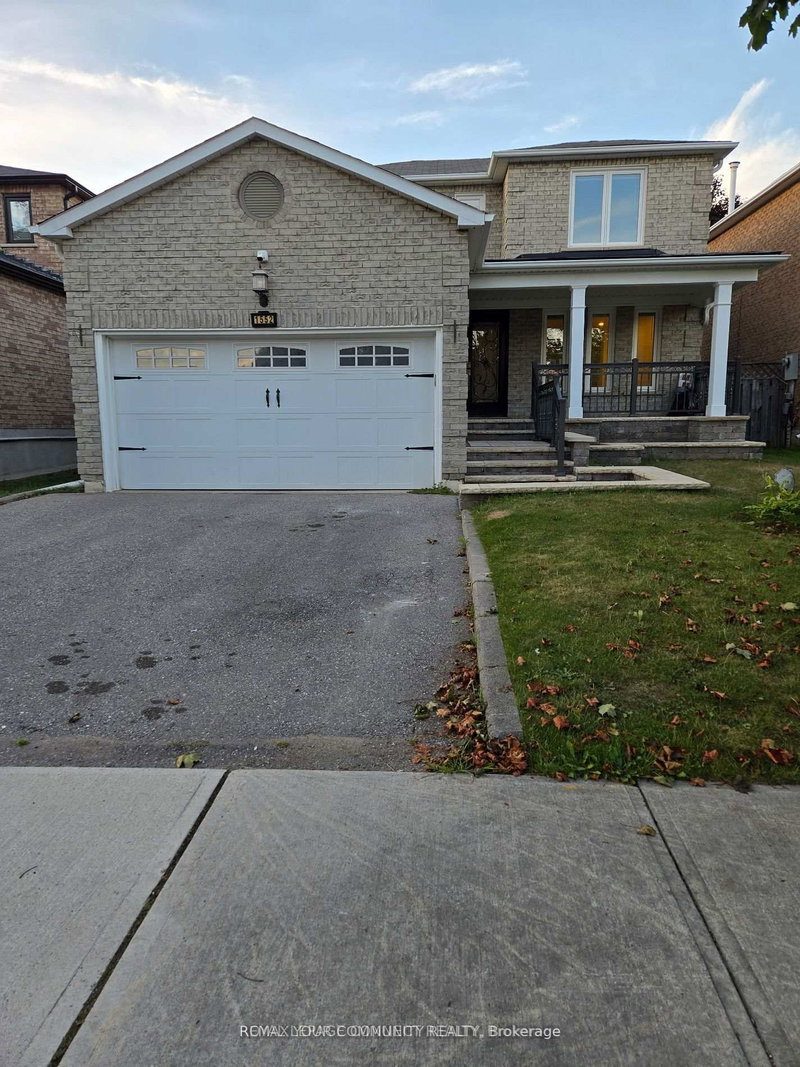
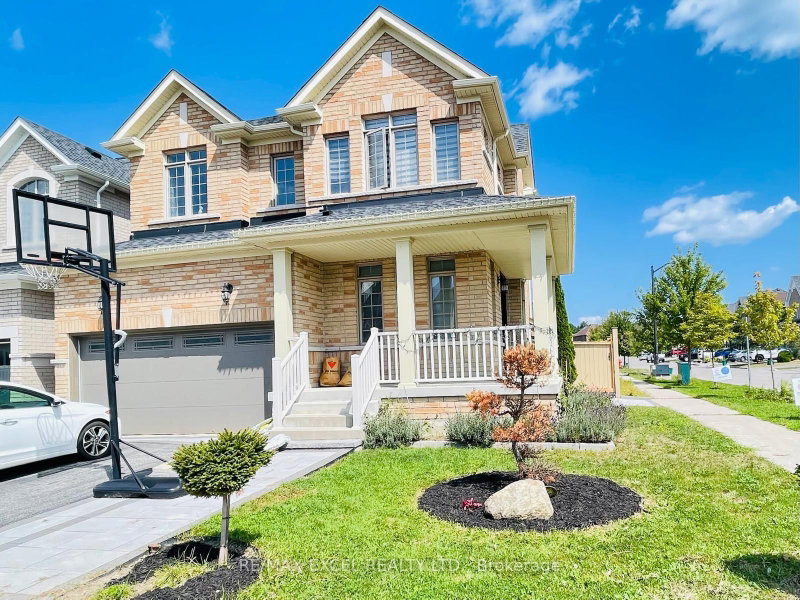
A Beautiful Solid 3+2 Bedroom Brick Home, Boasts Of A Great Open Concept Main Floor Layout. AMassive 2nd Floor Family Room With 10.5 Ft Ceilings - Could Be Used As Huge 4th Bedroom! AStunning Eat-In Kitchen With Brand New Tiled Floor And A Breakfast Eat-In Island. Tons OfNatural Lighting Throughout! Walk-Out To Your Deck And Fully Fenced Yard! Great Sized Bedrooms,Master Bedroom With Walk-In Closet And Nice Ensuite Bath. Tons Of Natural Light & Spacious,Eat-In Kitchen W/ Quartz Countertop & Backsplash, S/S Appliances & W/O To Yard. The basementwas newly renovated with two bedrooms, one full washroom and kitchenette. Just Steps To OntarioTech University/Durham College & Mins To 407 & New Shopping Centre, Costco, Inclusions : S/SFridge, S/S Stove, B/I Dishwasher, Washer & Dryer, Range hood, Central Air Conditioner, WindowCoverings, All Elf's

WHAT'S YOUR HOME WORTH?

Click here to get an instant estimate and track its value over time.

  • Date Listed: Wednesday, November 04, 2026
  • Listing Brokerage: Royal Lepage Ignite Realty - Disclaimer: The information contained in this listing has not been verified by Royal Lepage Ignite Realty and should be verified by the buyer.

  • City: Oshawa

    More 3 bedrooms homes for lease in Oshawa

  • Neighbourhood: Windfields
  • Major Intersection: Britannia / Steeple Chase
  • Full Address: 117 Blackwell Crescent, Oshawa, L1L 0C8, Canada, ON, Canada
  • Living Room: Vinyl Floor, Open Concept
  • Kitchen: Tile Floor, Stainless Steel Appl, Quartz Counter
  • Family Room: Broadloom, W/O To Balcony
  • Amenities:
  • Taxes: $0.00 (null)
Living15 x 14 ft210 sq ft
Dining15 x 14 ft210 sq ft
Kitchen13 x 18 ft234 sq ft
Family20 x 15 ft300 sq ft
Primary14 x 15 ft210 sq ft
2nd Br10 x 15 ft150 sq ft
3rd Br16 x 14 ft224 sq ft
Br10 x 13 ft130 sq ft
Br17 x 12 ft204 sq ft

Recently leased comparables in Windfields

Similar homes for lease

WHAT'S YOUR HOME WORTH?

Click here to get an instant estimate and track its value over time.