By

CALL
TOUR PROPERTY
×

25 Mallory Street in Clarington for sale

Asking price
$699,900
Estimate (Oct 29)
$709,486
MLS #:
E14128788
Type:
Detached, 2-Storey
Approx. SQFT:
1500-2000
Basement:
Finished
4+1 4+1
1 29.53 x 104.99 ft lot
PROPERTY HISTORY
SIGN IN REQUIRED
List Date List Price Last Status Sold Date Sold Price Days On Market
0000-00-00 $00000 Ter N/A N/A N/A
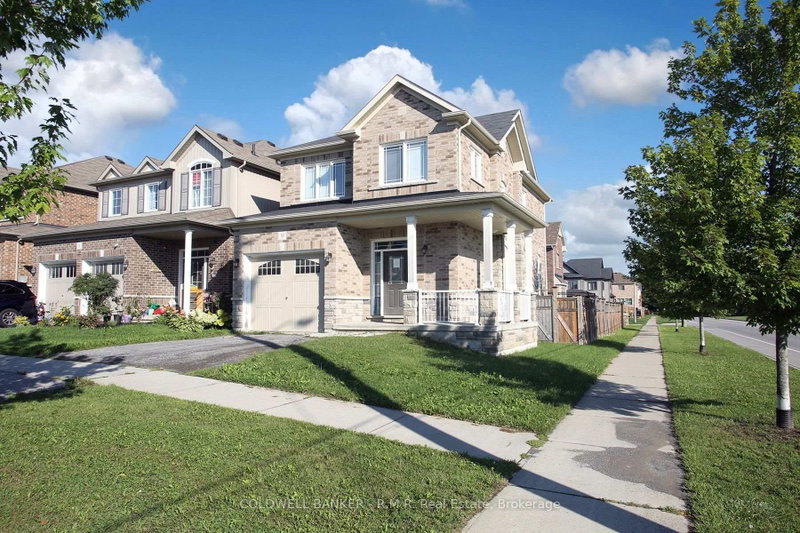
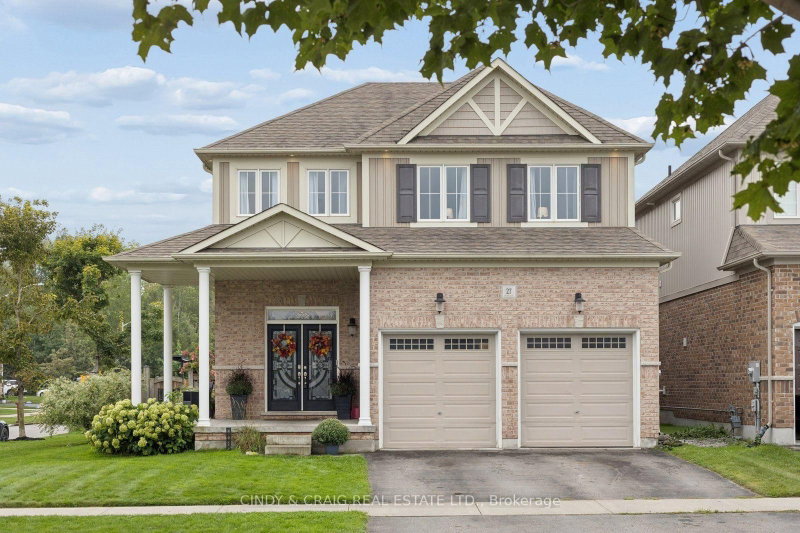
This spacious family home boasts a thoughtfully designed layout with generous principal rooms, four well-appointed bedrooms on the upper level, and an additional bedroom in the fully finished basement-ideal for a home office, guest accommodations, or a recreation space. Featuring three bathrooms and ample living space throughout, this home offers the versatility to suit growing families, multi-generational living, or those looking for extra room to work, unwind, and entertain. Situated in the desirable community of Courtice, you'll appreciate the convenient access to everyday amenities, schools, parks, shopping, and major transportation routes. An excellent opportunity to settle into a welcoming neighbourhood and make this wonderful family home your own!

WHAT'S YOUR HOME WORTH?

Click here to get an instant estimate and track its value over time.

  • Date Listed: Thursday, October 29, 2026
  • Listing Brokerage: Cindy & Craig Real Estate Ltd. - Disclaimer: The information contained in this listing has not been verified by Cindy & Craig Real Estate Ltd. and should be verified by the buyer.

  • Virtual Tour: View Virtual Tour for 25 Mallory Street
  • City: Clarington

    More 4 bedrooms homes for sale in Clarington

  • Neighbourhood: Courtice
  • Major Intersection: Trulls Rd N/George Reynolds Dr
  • Full Address: 25 Mallory Street, Clarington, L1E 2B4, Canada, ON, Canada
  • Kitchen: Vinyl Floor, Eat-In Kitchen, Walk-Out
  • Family Room: Hardwood Floor
  • Living Room: hardwood floor, Combined W/Dining
  • Amenities:
  • Taxes: $5,037.00 (2025)
Kitchen17 x 12 ft204 sq ft
Family10 x 17 ft170 sq ft
Living19 x 16 ft304 sq ft
Dining19 x 16 ft304 sq ft
Primary14 x 13 ft182 sq ft
2nd Br13 x 12 ft156 sq ft
3rd Br10 x 11 ft110 sq ft
4th Br11 x 9 ft99 sq ft
Rec24 x 10 ft240 sq ft
Br16 x 10 ft160 sq ft
  • Sunday - November 01 2:00 - 4:00 PM

Recently sold comparables in Courtice

Similar homes for sale

WHAT'S YOUR HOME WORTH?

Click here to get an instant estimate and track its value over time.