By

CALL
TOUR PROPERTY
×

1204 Bramblewood Court in Pickering for sale

Asking price
$1,000,000
Estimate (Oct 27)
$1,049,511
MLS #:
E14120674
Type:
Detached, 2-Storey
Approx. SQFT:
2000-2500
Basement:
Unfinished
4 4
2 49.21 x 109.91 ft lot
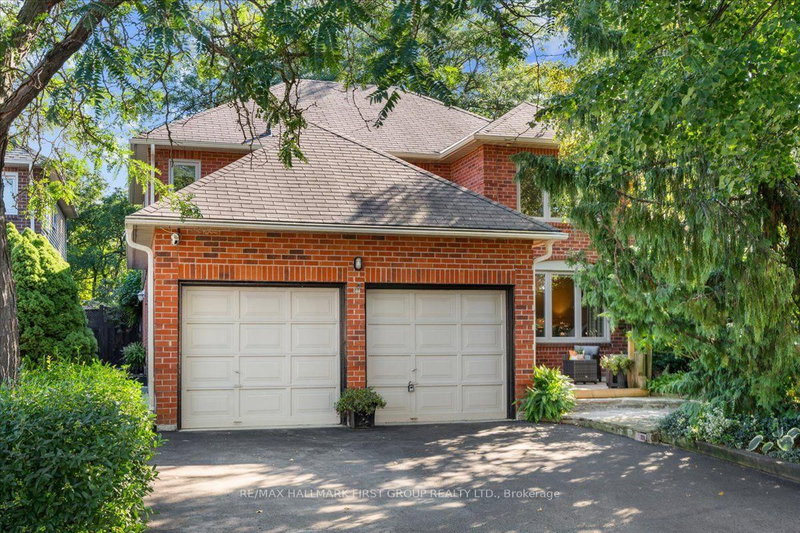
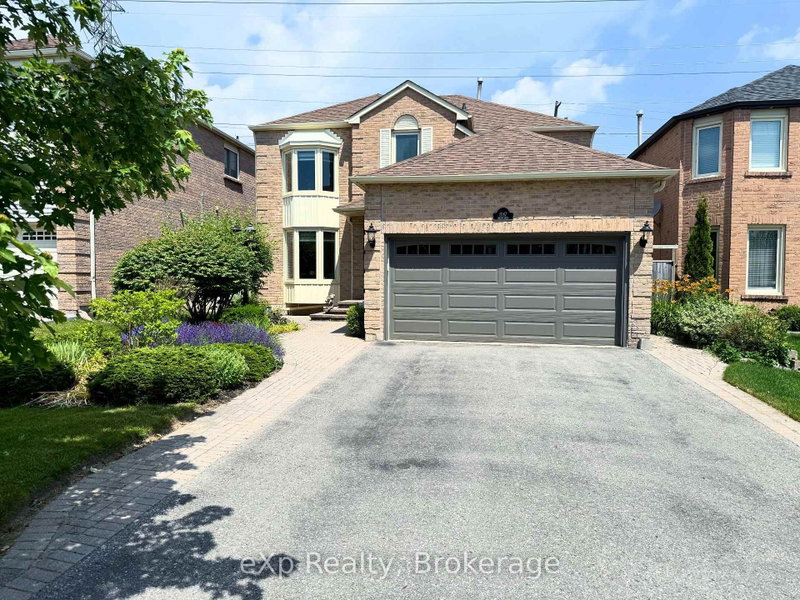
* Well-Maintained All-Brick Detached Home In Desirable Liverpool Community ** 110 Ft Deep Lot Backs Onto Green Space For Added Privacy and A Peaceful Setting * 4 Spacious Bedrooms * 3 Bathrooms * 6 Parking Spaces * No Sidewalk * Freshly Painted Throughout * Bright Living & Dining Rooms Featuring Hardwood Flooring, Crown Moulding & Panelled Accents * Family Room With Gas Fireplace, Dry Bar and Walk Out to Patio * Kitchen With Silestone Quartz Countertops & Backsplash * Sun-Filled Breakfast Area With Skylight & Walkout To Yard * Primary Bedroom Featuring Bay Window, Walk-In Closet and 4-Pc Ensuite * Garage With Interior Access * Basement Offering Excellent Potential To Customize * Irrigation System * Ideally Located Within Walking Distance To Schools and Close To Parks, Shopping, Public Transit & Everyday Amenities * Roof (7 yrs) Furnace & Hot Water Tank ( 10 yrs)

WHAT'S YOUR HOME WORTH?

Click here to get an instant estimate and track its value over time.

  • Date Listed: Tuesday, October 27, 2026
  • Listing Brokerage: Century 21 Percy Fulton Ltd. - Disclaimer: The information contained in this listing has not been verified by Century 21 Percy Fulton Ltd. and should be verified by the buyer.

  • Virtual Tour: View Virtual Tour for 1204 Bramblewood Court
  • City: Pickering

    More 4 bedrooms homes for sale in Pickering

  • Neighbourhood: Liverpool
  • Major Intersection: Dixie & Finch
  • Full Address: 1204 Bramblewood Court, Pickering, L1X 1B2, Canada, ON, Canada
  • Living Room: hardwood floor, Crown Moulding, Panelled
  • Family Room: Gas Fireplace, Crown Moulding, W/O To Patio
  • Kitchen: Laminate, Quartz Counter, Ceramic Back Splash
  • Amenities:
  • Taxes: $7,689.41 (2026)
Living19 x 11 ft209 sq ft
Dining11 x 11 ft121 sq ft
Family17 x 11 ft187 sq ft
Kitchen12 x 8 ft96 sq ft
Breakfast12 x 9 ft108 sq ft
Primary18 x 11 ft198 sq ft
2nd Br12 x 12 ft144 sq ft
3rd Br15 x 10 ft150 sq ft
4th Br11 x 10 ft110 sq ft
  • Sunday - November 01 2:00 - 4:30 PM
  • Saturday - October 31 2:00 - 4:00 PM

Recently sold comparables in Liverpool

Similar homes for sale

WHAT'S YOUR HOME WORTH?

Click here to get an instant estimate and track its value over time.