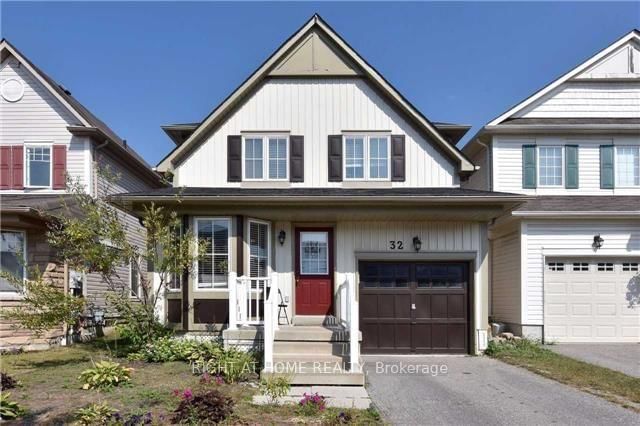
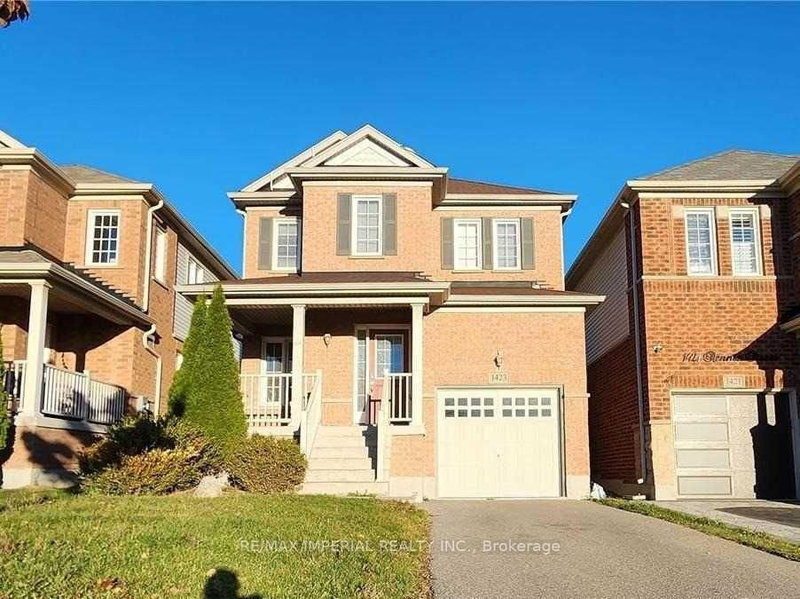
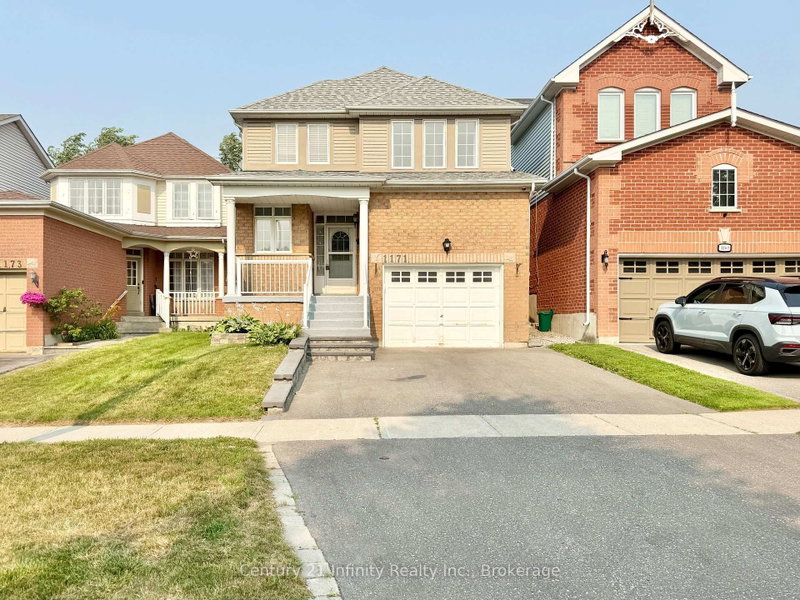
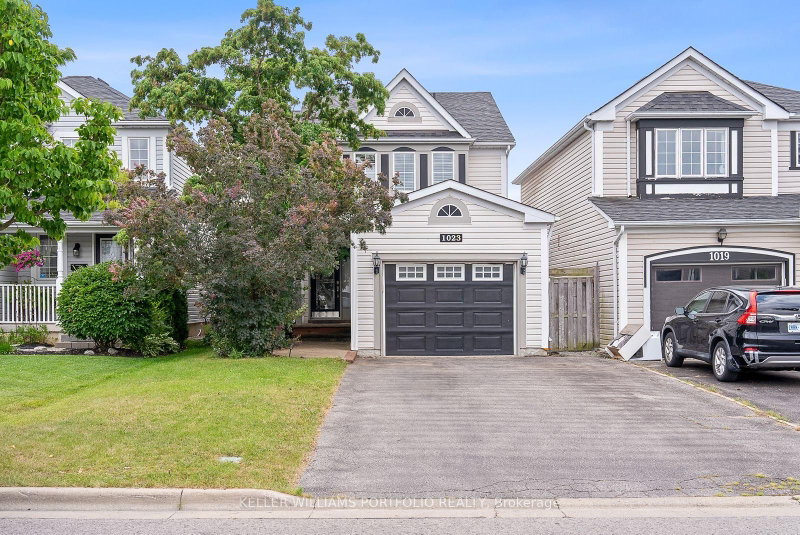
3 Bedrooms + 3 Washrooms house available for rent The Bright Sun Filled Main Area Is Open Concept.At Main Floor Open Concept Kitchen With S/S Appliances, Large Living Area, Dining, Family! PotLights Throughout! One Year old Roof. Steps To Public Transit, Hwy 401/412/407, Shopping Centre,Convenience, School And Many More Amenities. Super huge backyard. Walking Distance to Bus Stop.Amazing neighbourhood safe family friendly locality near the intersection of Thickson Rd andCanadian Oaks Dr. Close to Highway 401/412/407, - The upstairs features three large, sunny bedroomswith no carpets. The master bedroom includes a custom-made wardrobe closet and ensuite bathroom.The other 2 bedrooms are good size. Another full washroom upstairs. - 1 covered garage parkingspace and 1 parking space on the driveway. -Basement is not included and rented separately. - 70% utilities (heat, hydro, water, internet). **EXTRAS** Fridge, Stove, Dishwasher. Washer And Dryer.
Listing Brokerage: Century 21 Heritage Group Ltd. - Disclaimer: The information contained in this listing has not been verified by Century 21 Heritage Group Ltd. and should be verified by the buyer.
Schedule a private showing of this property with an experienced member of our team.
Blue Grass Meadows GUIDE
Want to know more about Blue Grass Meadows?
Check out our Neighbourhood Guide and learn more about the schools, parks and people in this neighbourhood.





 Share


 3
 3
 1
 Durham