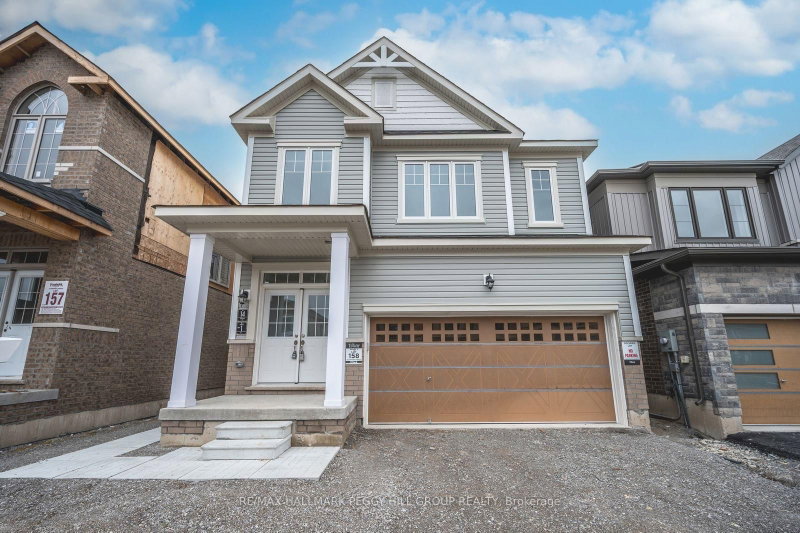
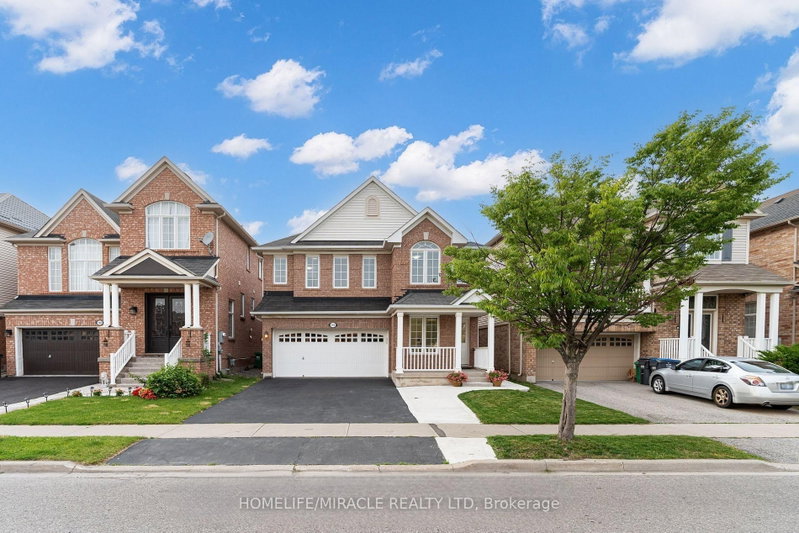
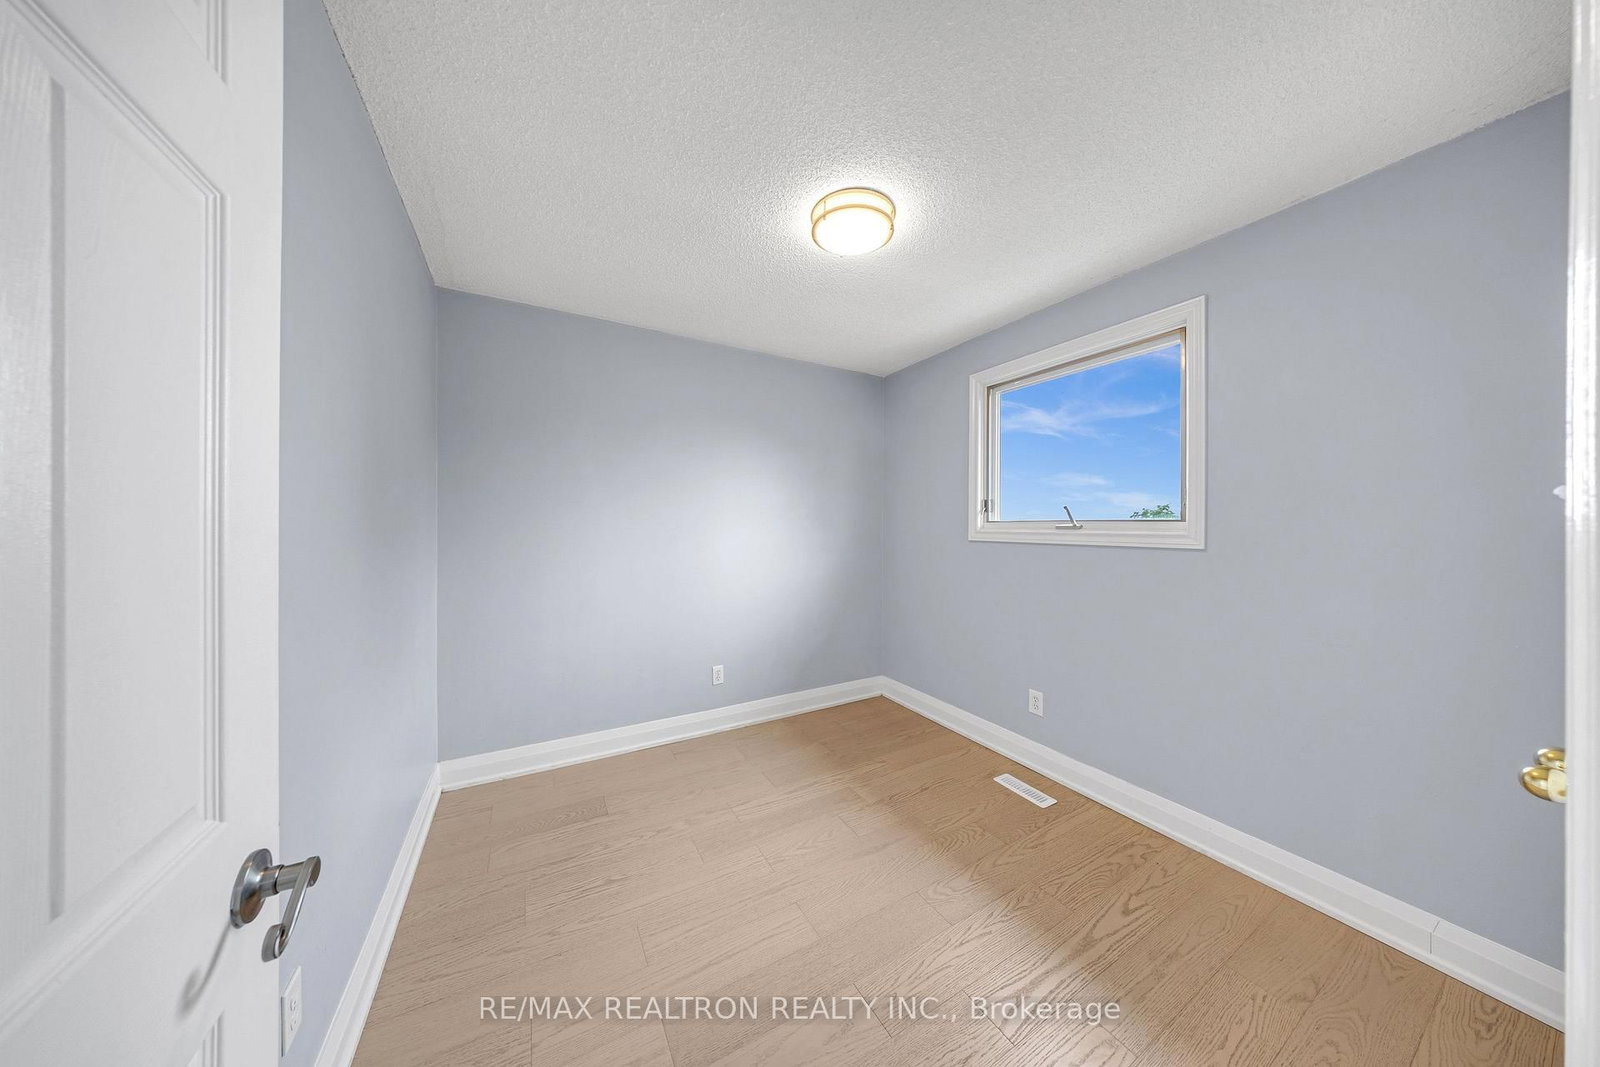
Gorgeous Stone & Brick 4 Bedroom Detached Home Upper Unit. Large 50*120 Ft Lot. Great Curb Appeal + Private Lush Backyard.$$$renovation(2021) W/Contemporary Design: Smooth Ceilings(Main),New Hardwood Flooring Through-Out, New Hardwood Stairs + Iron Picket Railing, Sky light, Open Concept Family Rm W/Fireplace, Gourmet Kitchen Features New Quartz Counter, W/O To Deck, Upgraded Lights, Pot Lights. Great Large Family Home. Close To All Amenities, School, Shopping And More. Master Retreat W/New Master Ensuite + Free Standing Bath Tub + Frameless Glass Shower. Unbeatable Location, Walking To Trail, Park, School. Fridge, Stove, Dishwasher, Washer and Dryer. 1 Garage Parking and 2 Parking Back To Back On North Side Of The Driveway Only. Tenant To Pay 70% Of All Utilities.
Listing Brokerage: Re/Max Realtron Realty Inc. - Disclaimer: The information contained in this listing has not been verified by Re/Max Realtron Realty Inc. and should be verified by the buyer.
Schedule a private showing of this property with an experienced member of our team.
Blue Grass Meadows GUIDE
Want to know more about Blue Grass Meadows?
Check out our Neighbourhood Guide and learn more about the schools, parks and people in this neighbourhood.





 Share




 4
 4
 2
 50 x 120 ft lot