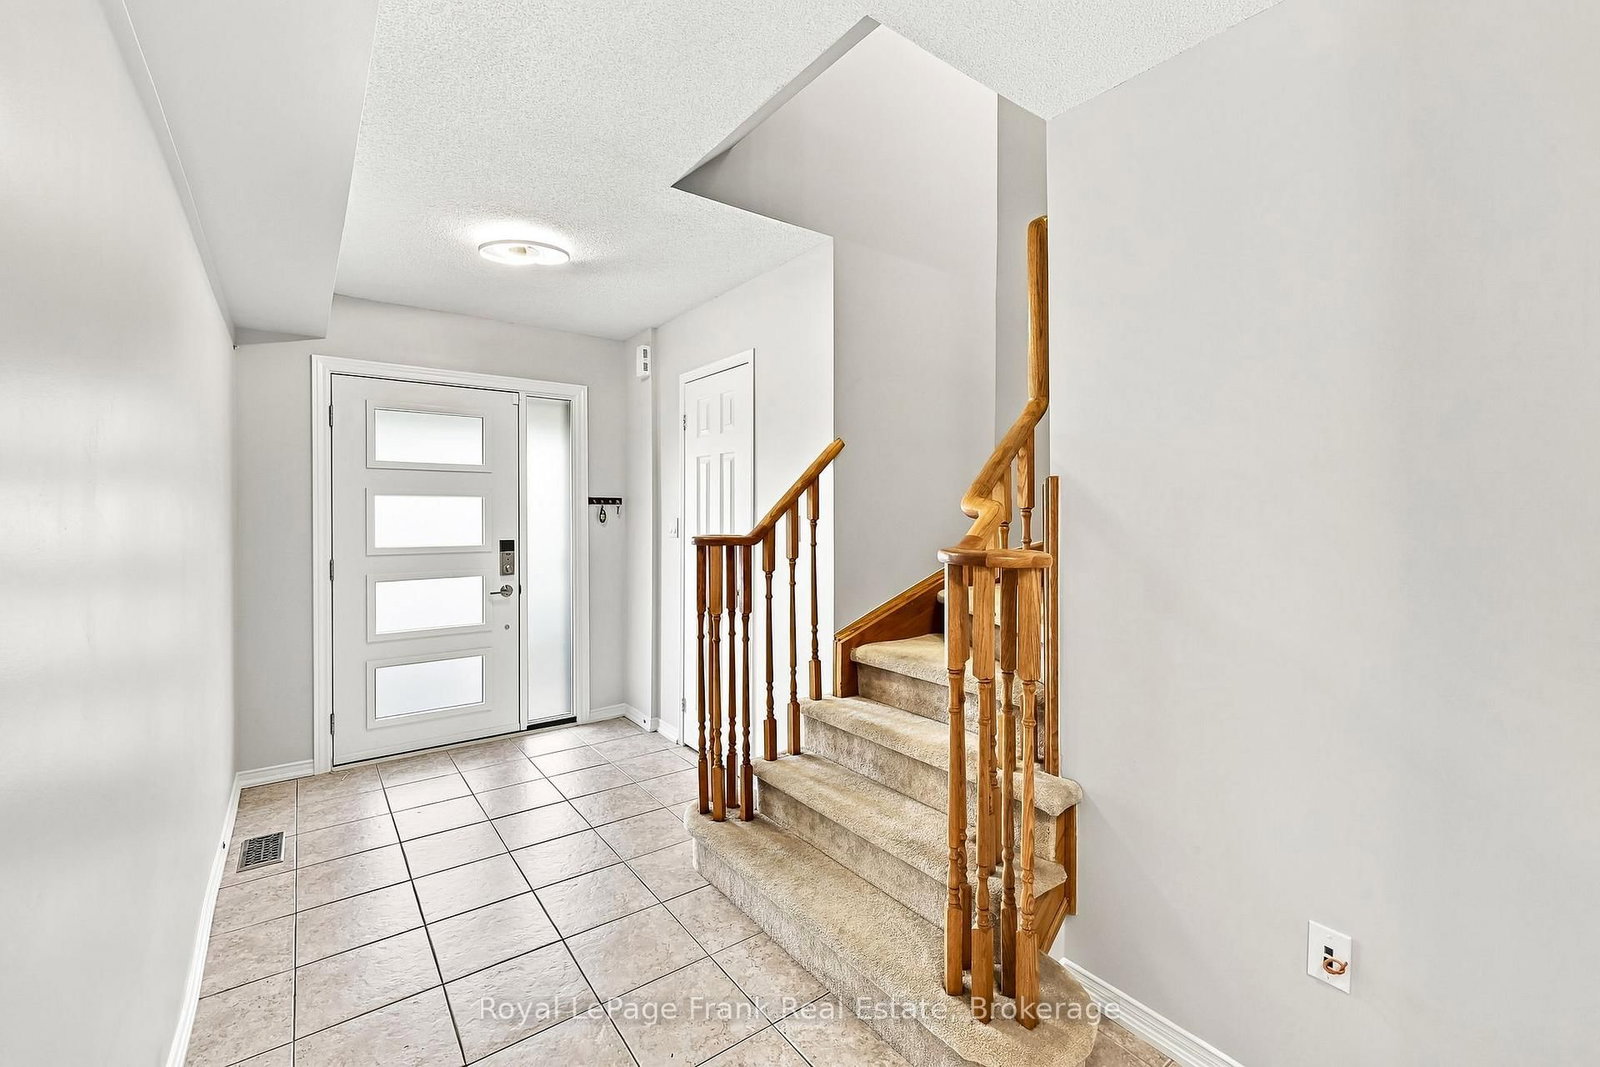
Wonderful opportunity for great tenants! Very well maintained and updated 3 bedroom, 3 bathroom family home in a fabulous area of Whitby. Close to great schools, highways and all amenities, excellent Landlord. The functional bright layout of the main floor features an open concept kitchen/dining/living room over looking the large fully fenced back yard, stainless steel appliances, breakfast bar and patio door walkout from dining room. Convenient main floor laundry w/laundry sink and access to double garage, driveway parking for 2 cars. The second floor features a large primary bedroom with walk-in closet and 4 piece ensuite. Additionally you will find 2 more generous bedrooms with closets and large windows, and another full bathroom. Recent updates include: New roof, A/C, paint, kitchen backsplash & under cabinet lighting, new light fixtures throughout entire house, new faucets & shower fixtures, new toilets in all bathrooms, updated/re-tiled primary ensuite shower (all 2026). New window, doors and blinds, motorized blinds in living room (2022-2023). Tenant responsible for yard maintenance, grass cutting and snow removal.
Listing Brokerage: Royal Lepage Frank Real Estate - Disclaimer: The information contained in this listing has not been verified by Royal Lepage Frank Real Estate and should be verified by the buyer.
Schedule a private showing of this property with an experienced member of our team.
Blue Grass Meadows GUIDE
Want to know more about Blue Grass Meadows?
Check out our Neighbourhood Guide and learn more about the schools, parks and people in this neighbourhood.





 Share




 3
 3
 2
 39.37 x 98.73 ft lot