By

CALL
TOUR PROPERTY
×

65 Wilson Road N in Oshawa for sale

Asking price
$698,800
Estimate (Oct 20)
$697,426
MLS #:
E14097612
Type:
Duplex, Bungalow
Approx. SQFT:
700-1100
Basement:
Apartment, Sep Entrance
3+2 3+2
48.88 x 120.11 ft lot
PROPERTY HISTORY
SIGN IN REQUIRED
List Date List Price Last Status Sold Date Sold Price Days On Market
0000-00-00 $00000 Exp N/A N/A N/A
0000-00-00 $00000 Ter N/A N/A N/A
0000-00-00 $00000 Sld Jul 16, 2021 $685,000
0000-00-00 $00000 Sld Jul 21, 2016 $398,000
0000-00-00 $00000 Sld Feb 06, 2009 $160,000
0000-00-00 $00000 Exp N/A N/A N/A
0000-00-00 $00000 Sld Aug 01, 2008 $178,000
0000-00-00 $00000 Exp N/A N/A N/A
0000-00-00 $00000 Ter N/A N/A N/A
0000-00-00 $00000 Sus N/A N/A N/A
0000-00-00 $00000 Exp N/A N/A N/A
0000-00-00 $00000 Ter N/A N/A N/A
0000-00-00 $00000 Exp N/A N/A N/A
0000-00-00 $00000 Sld Nov 28, 2005 $196,000
0000-00-00 $00000 Sld Dec 04, 2004 $164,900
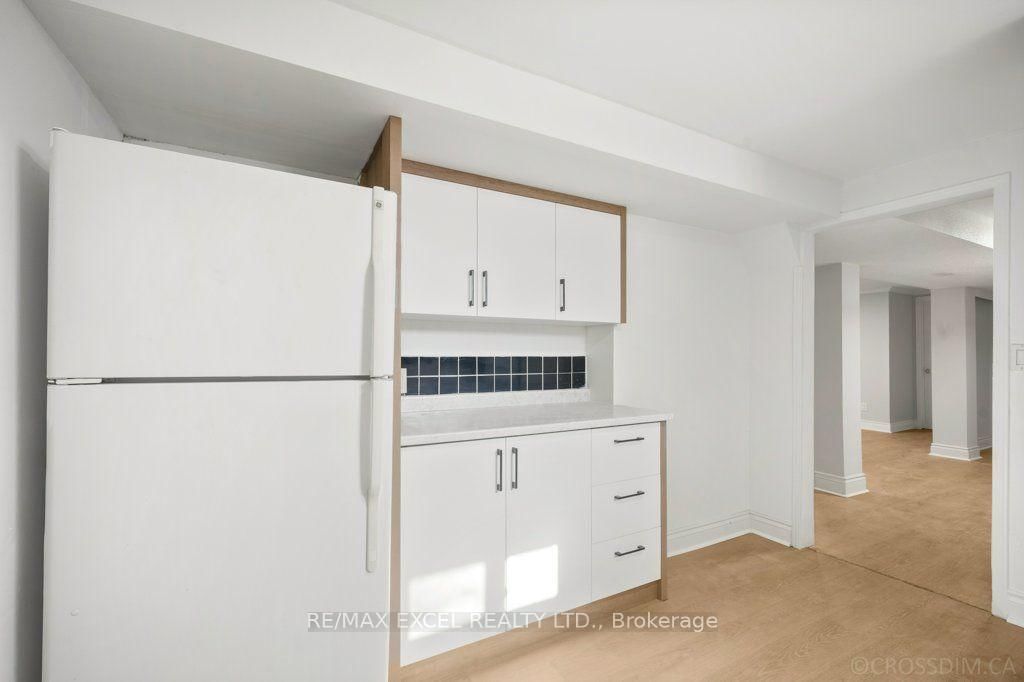
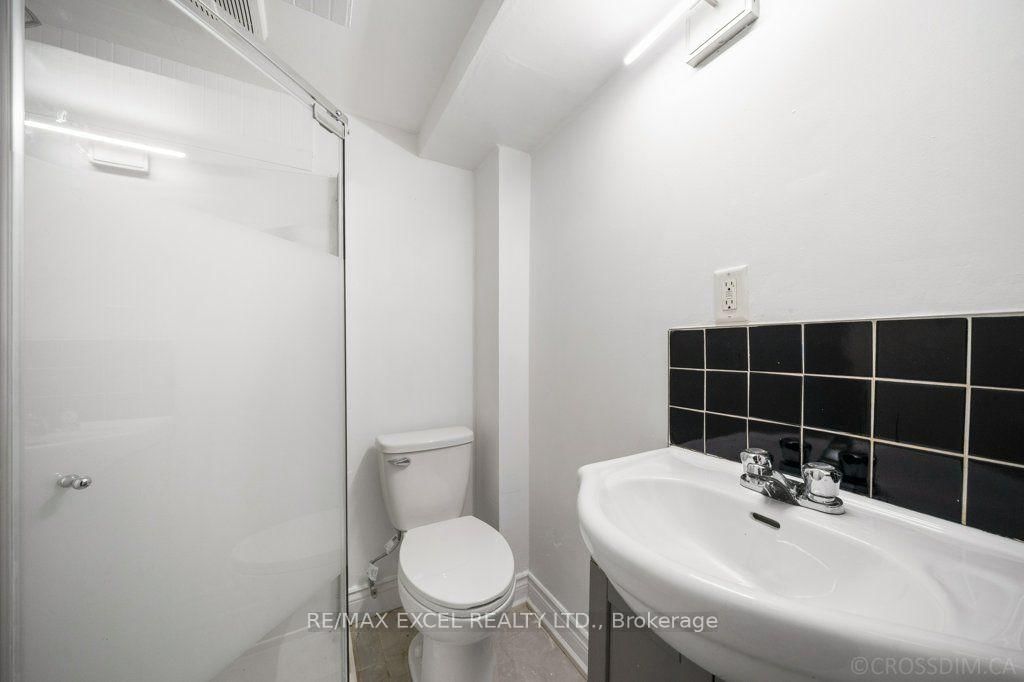
Prime Investment Opportunity or Smart Homeownership! Looking for a high-yielding investment or a smart way to offset your mortgage? This spacious, legal two-unit home on a premium corner lot offers the best of both worlds! Live in One, Rent the Other - or Rent Both! Enjoy comfortable living while generating steady rental income, or add a turnkey asset to your portfolio. Key Highlights: Fully Independent Living: 2 Kitchens, 2 Bathrooms, and 2 Separate Laundry setups. Freshly Upgraded Mainfloor and Basement: Modern Cabinets with stylish finishes. Solid Brick Construction: Built to last with timeless curb appeal. Location, Location, Location! Nestled in a highly desirable neighborhood just steps away from shopping plazas, top schools, parks, medical clinics, public transit, and major highways. Opportunities like this don't stay on the market for long. Book your private showing today!

WHAT'S YOUR HOME WORTH?

Click here to get an instant estimate and track its value over time.

  • Date Listed: Tuesday, October 20, 2026
  • Listing Brokerage: Re/Max Excel Realty Ltd. - Disclaimer: The information contained in this listing has not been verified by Re/Max Excel Realty Ltd. and should be verified by the buyer.

  • City: Oshawa

    More 3 bedrooms homes for sale in Oshawa

  • Neighbourhood: O'Neill
  • Major Intersection: Wilson/Bond
  • Full Address: 65 Wilson Road N, Oshawa, L1G 6E1, Canada, ON, Canada
  • Living Room: Open Concept, hardwood floor
  • Kitchen: Eat-In Kitchen
  • Living Room: Laminate, Open Concept
  • Kitchen: Modern Kitchen
  • Amenities:
  • Taxes: $5,167.12 (2026)
Living13 x 11 ft143 sq ft
Dining11 x 7 ft77 sq ft
Kitchen15 x 8 ft120 sq ft
Primary12 x 11 ft132 sq ft
2nd Br11 x 9 ft99 sq ft
3rd Br11 x 9 ft99 sq ft
Living16 x 9 ft144 sq ft
Kitchen11 x 9 ft99 sq ft
4th Br10 x 9 ft90 sq ft
5th Br10 x 10 ft100 sq ft

Recently sold comparables in O'Neill

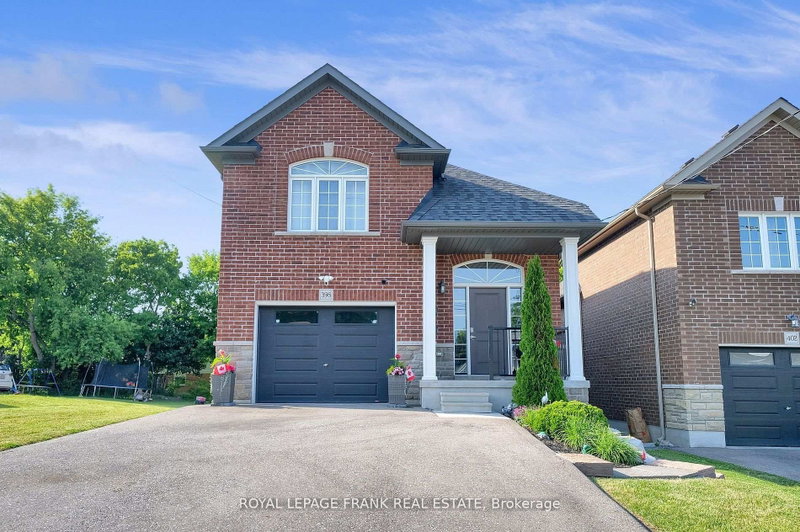
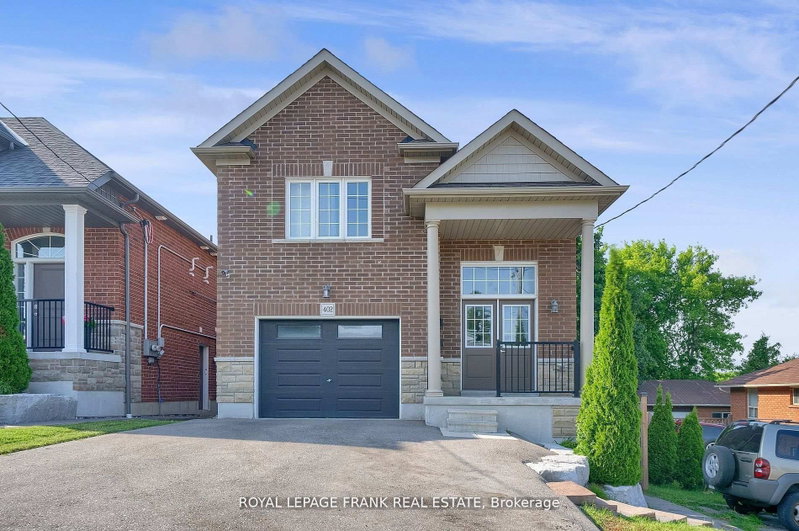
Similar homes for sale

WHAT'S YOUR HOME WORTH?

Click here to get an instant estimate and track its value over time.