By

CALL
TOUR PROPERTY
×

82 Hutton Place in Clarington for lease

Asking price
$3,000
MLS #:
E14090302
Type:
Detached, 2-Storey
Approx. SQFT:
1100-1500
Basement:
Finished
3 3
1 29.53 x 110.73 ft lot
PROPERTY HISTORY
SIGN IN REQUIRED
List Date List Price Last Status Sold Date Sold Price Days On Market
0000-00-00 $00000 Lsd Jan 14 $2,900
0000-00-00 $00000 Sld Mar 27, 2017 $615,000
0000-00-00 $00000 Sld Nov 28, 2011 $264,000
0000-00-00 $00000 Ter N/A N/A N/A
0000-00-00 $00000 Sld Feb 04, 2005 $211,000
0000-00-00 $00000 Ter N/A N/A N/A
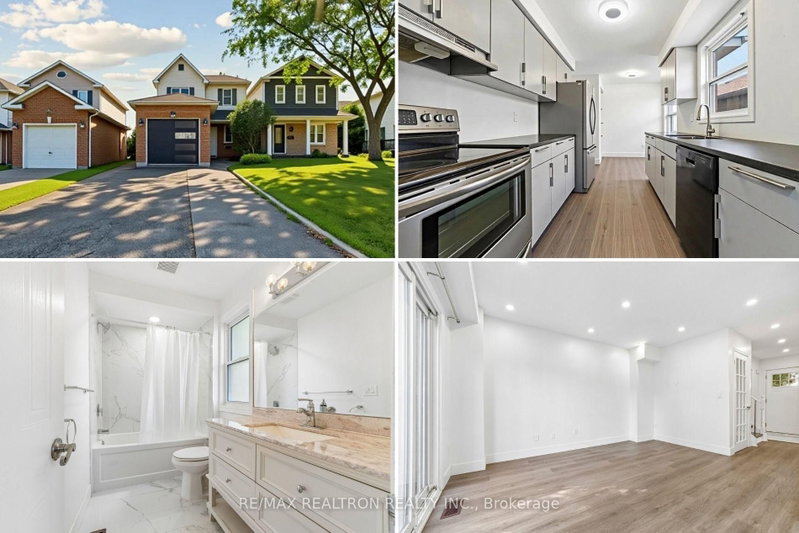
Welcome to this beautiful detached home located in one of Bowmanville's most desirable, family-oriented neighbourhoods. Featuring 3 Bedrooms and 2.5 Bathrooms, this home offers comfort, style, and functionality for today's modern living. Step into a bright and open living room that flows seamlessly into a well-appointed kitchen, complete with stainless steel appliances.The finished basement provides exceptional bonus space, featuring a generous recreation area, a playroom, and a dedicated office-perfect for work-from-home needs or additional family activities. Upgraded vinyl flooring adds durability and modern appeal. Enjoy the convenience of an extended driveway for parking for up to 5 vehicles. This quiet, family friendly neighbourhood offers everything you need within close reach, including schools, parks, golf course, hospital, recreation centre, public transit, and major highways (401/418/407)

WHAT'S YOUR HOME WORTH?

Click here to get an instant estimate and track its value over time.

  • Date Listed: Saturday, October 17, 2026
  • Listing Brokerage: Century 21 Atria Realty Inc. - Disclaimer: The information contained in this listing has not been verified by Century 21 Atria Realty Inc. and should be verified by the buyer.

  • City: Clarington

    More 3 bedrooms homes for lease in Clarington

  • Neighbourhood: Bowmanville
  • Major Intersection: Mearns And Sprucewood
  • Full Address: 82 Hutton Place, Clarington, L1C 5K1, Canada, ON, Canada
  • Kitchen: Ceramic Floor, Eat-In Kitchen
  • Living Room: Combined W/Dining, hardwood floor, Picture Window
  • Amenities:
  • Taxes: $0.00 (null)
Kitchen10 x 9 ft90 sq ft
Breakfast10 x 9 ft90 sq ft
Living20 x 10 ft200 sq ft
Primary18 x 11 ft198 sq ft
2nd Br11 x 11 ft121 sq ft
3rd Br14 x 10 ft140 sq ft
Rec25 x 18 ft450 sq ft

Recently leased comparables in Bowmanville

Similar homes for lease

WHAT'S YOUR HOME WORTH?

Click here to get an instant estimate and track its value over time.