By

CALL
TOUR PROPERTY
×

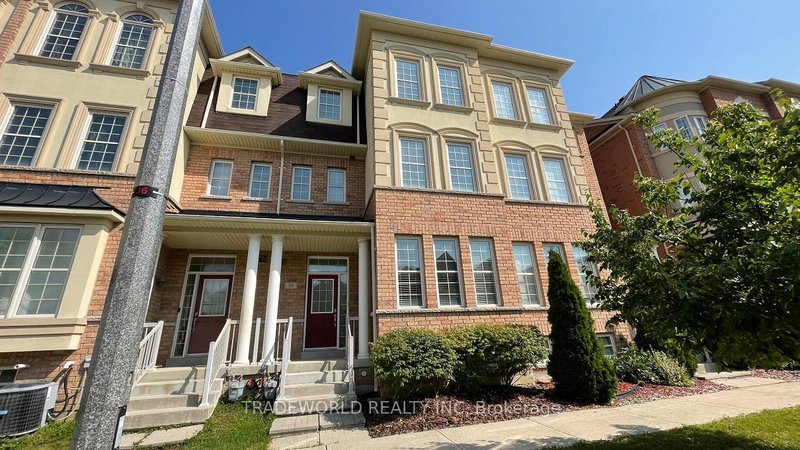
1 Bavin Street in Clarington for lease

Asking price
$3,000
MLS #:
E14089596
Type:
Att/Row/Twnhouse, 3-Storey
Approx. SQFT:
2000-2500
Basement:
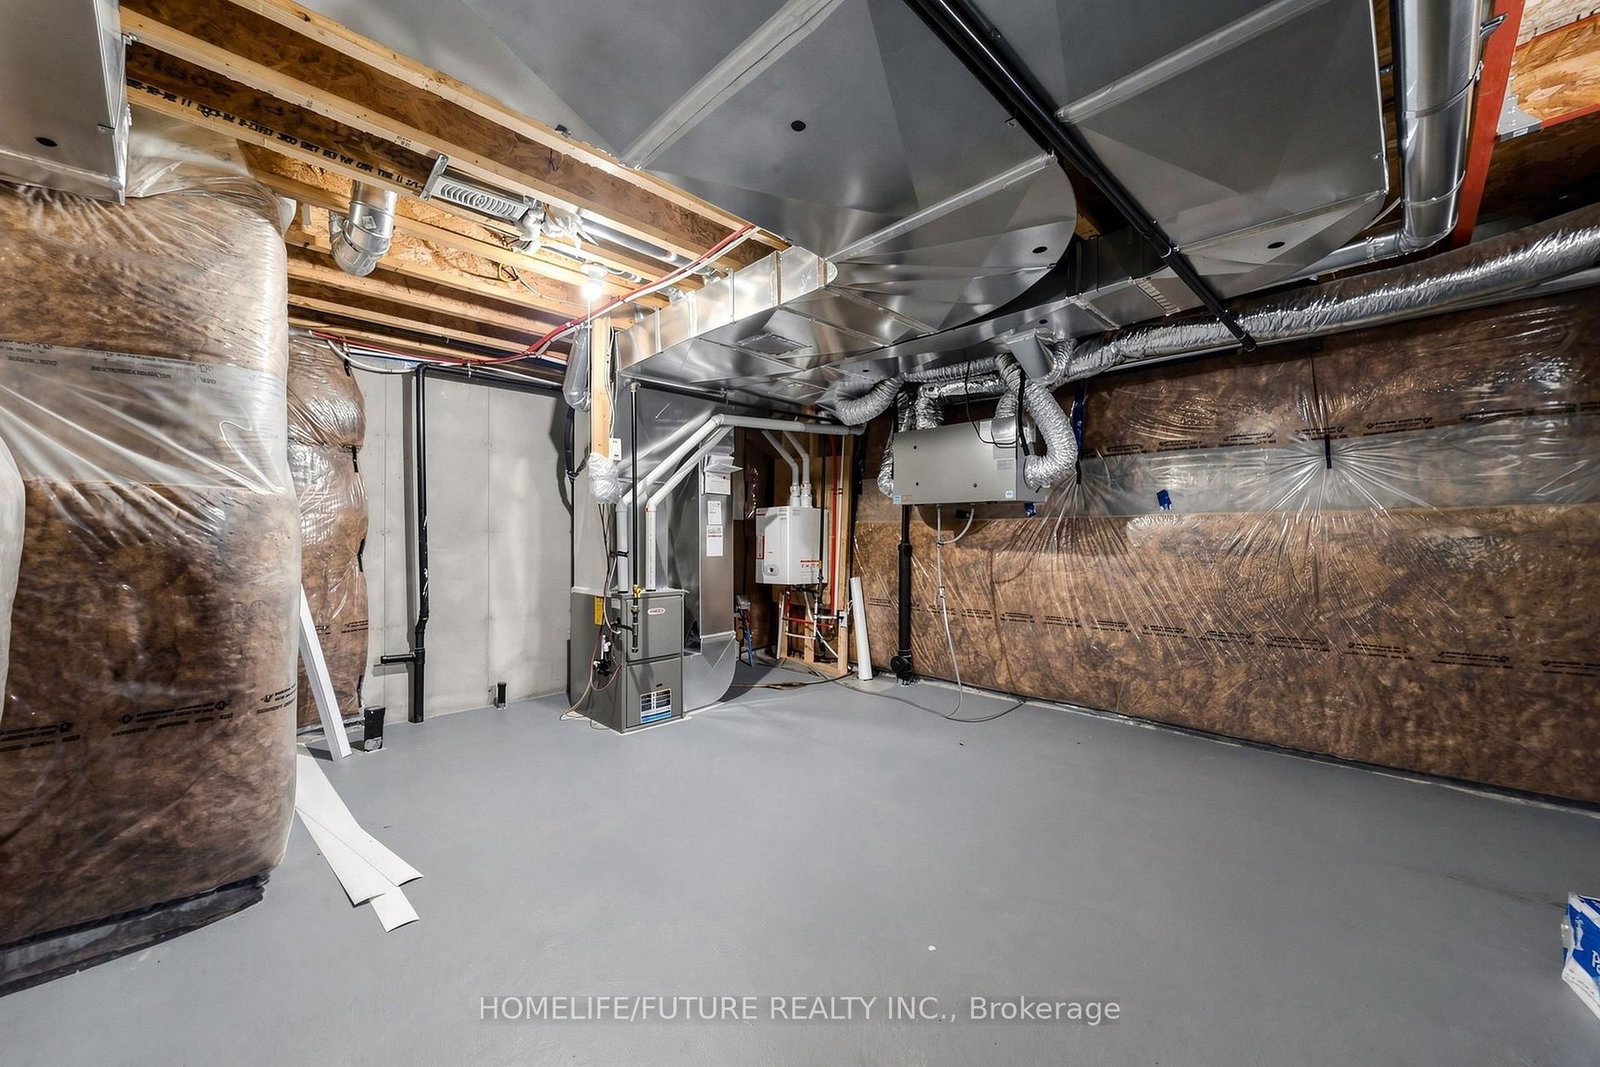
Full, Unfinished
4 4
1 34.76 x 82.01 ft lot
PROPERTY HISTORY
SIGN IN REQUIRED
List Date List Price Last Status Sold Date Sold Price Days On Market
0000-00-00 $00000 New N/A N/A N/A
0000-00-00 $00000 Sld Mar 13, 2024 $880,000
0000-00-00 $00000 Ter N/A N/A N/A
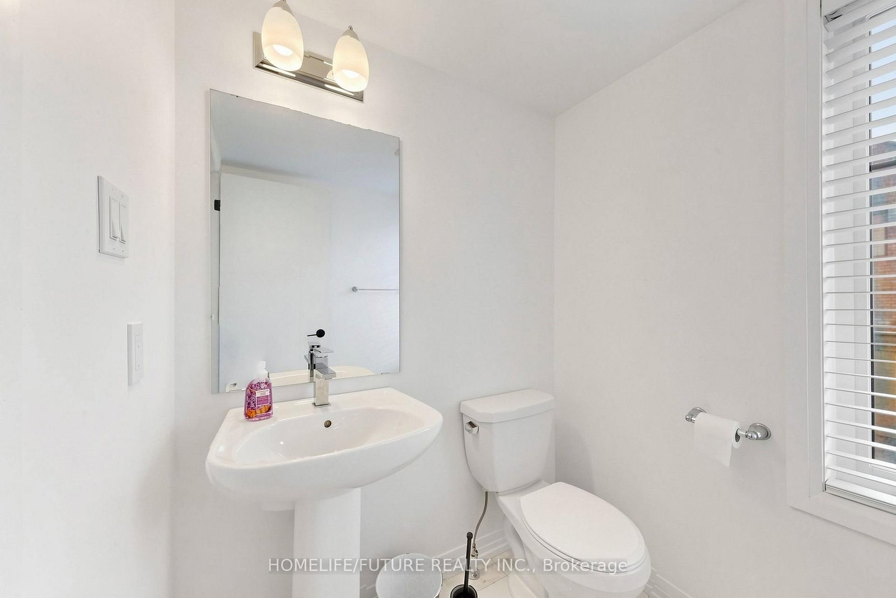
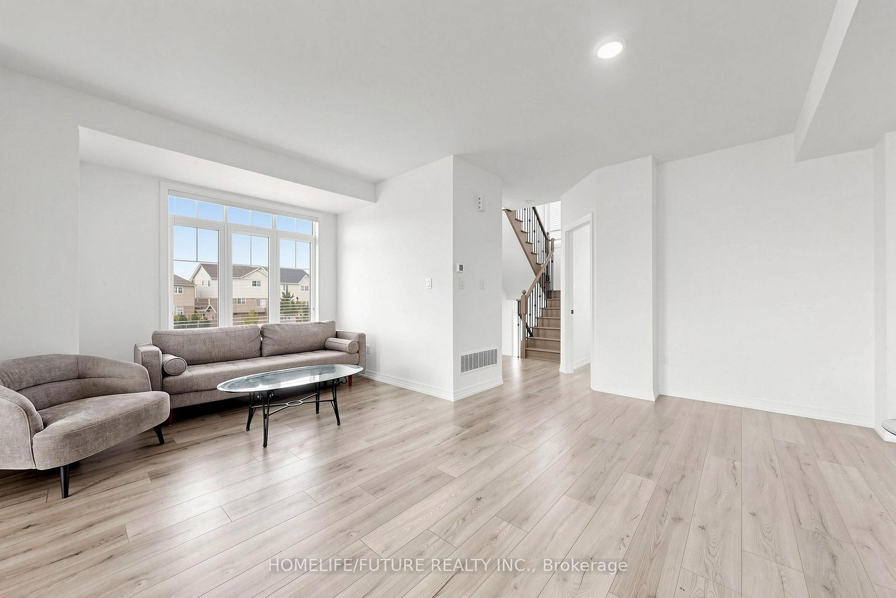
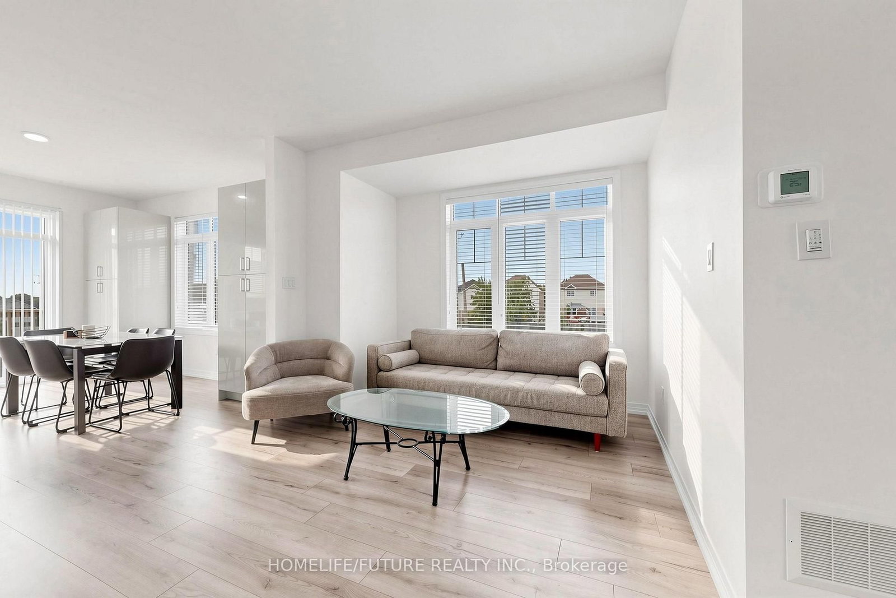
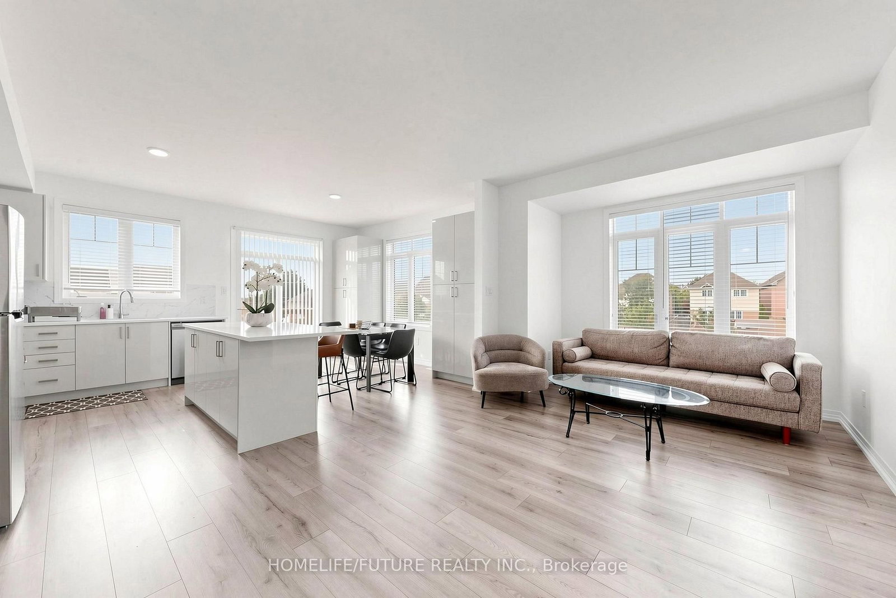
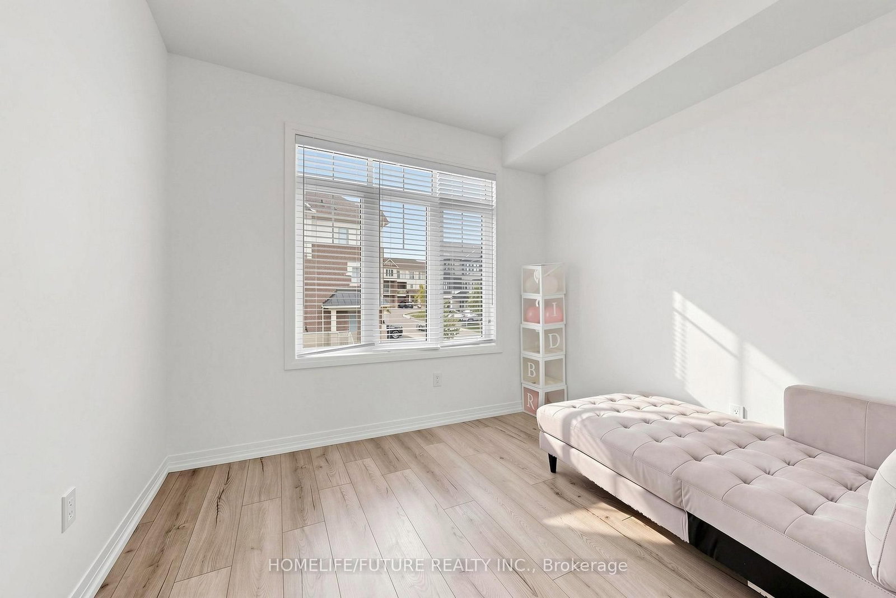
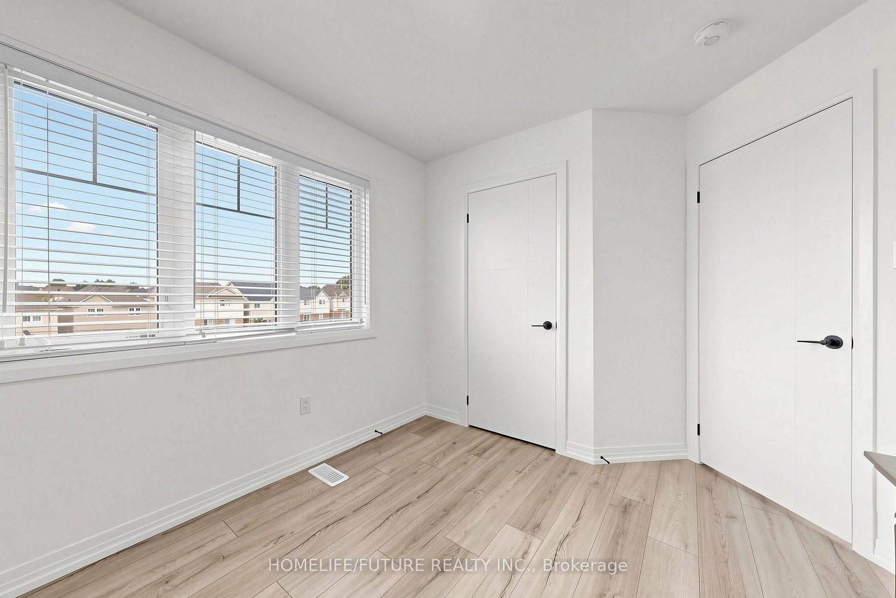
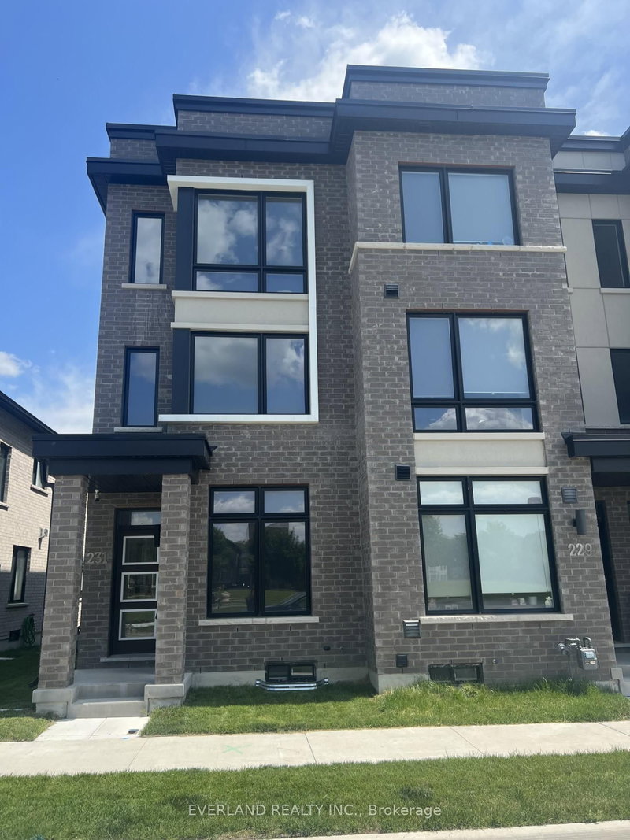
Welcome Home to This Stunning 4- Bedroom, 3- Storey Stone & Brick Corner Townhome! This Spacious and Beautifully Appointed Home Offers an Exceptional Layout with Modern Finishes Throughout. Featuring 9- Ft Ceilings, Premium Tile Flooring, Large Windows Providing Abundant Natural Light, and Elegant Finishes, This Home Offers Both Style and Functionality. The Open-Concept Main Floor Is Perfect for Entertaining, While the Three- Storey Design Provides Generous Living Space for the Entire Family. Enjoy an Oversized Backyard, Perfect for Outdoor Gatherings, Relaxing, and Family Enjoyment. Ideally Situated on a Corner Lot with Added Privacy and an Abundance of Natural Light, This Home Offers the Perfect Blend of Space, Comfort, and Modern Living. A Must- See Home That Truly Stands Out.

WHAT'S YOUR HOME WORTH?

Click here to get an instant estimate and track its value over time.

  • Date Listed: Thursday, October 15, 2026
  • Listing Brokerage: Homelife/Future Realty Inc. - Disclaimer: The information contained in this listing has not been verified by Homelife/Future Realty Inc. and should be verified by the buyer.

  • Virtual Tour: View Virtual Tour for 1 Bavin Street
  • City: Clarington

    More 4 bedrooms homes for lease in Clarington

  • Neighbourhood: Bowmanville
  • Major Intersection: Concession Rd 3 & Scugog St
  • Full Address: 1 Bavin Street, Clarington, L3S 0H8, Canada, ON, Canada
  • Family Room: W/O To Yard
  • Kitchen: Breakfast Area, Pantry, Quartz Counter
  • Amenities:
  • Taxes: $0.00 (null)
Family17 x 12 ft204 sq ft
Kitchen19 x 14 ft266 sq ft
Great Rm21 x 18 ft378 sq ft
Den11 x 11 ft121 sq ft
Primary15 x 13 ft195 sq ft
2nd Br11 x 11 ft121 sq ft
3rd Br11 x 10 ft110 sq ft

Recently leased comparables in Bowmanville

WHAT'S YOUR HOME WORTH?

Click here to get an instant estimate and track its value over time.