By

CALL
TOUR PROPERTY
×

4-765 Oklahoma Drive in Pickering for lease

Asking price
$2,700
MLS #:
E14088190
Type:
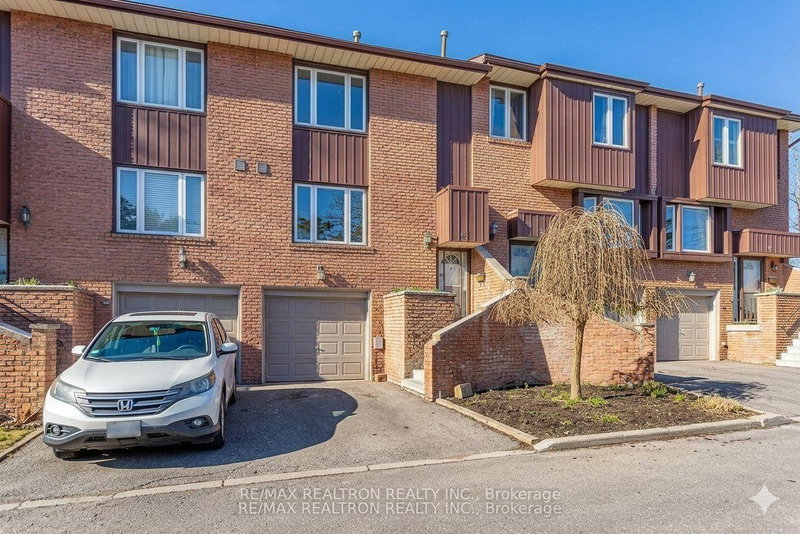
Condo Townhouse, 2-Storey
Approx. SQFT:
1200-1399
Basement:
Part Fin
3 3
1
PROPERTY HISTORY
SIGN IN REQUIRED
List Date List Price Last Status Sold Date Sold Price Days On Market
0000-00-00 $00000 Pc N/A N/A N/A
0000-00-00 $00000 Ter N/A N/A N/A
0000-00-00 $00000 Sld Oct 27, 2004 $156,000
0000-00-00 $00000 Ter N/A N/A N/A
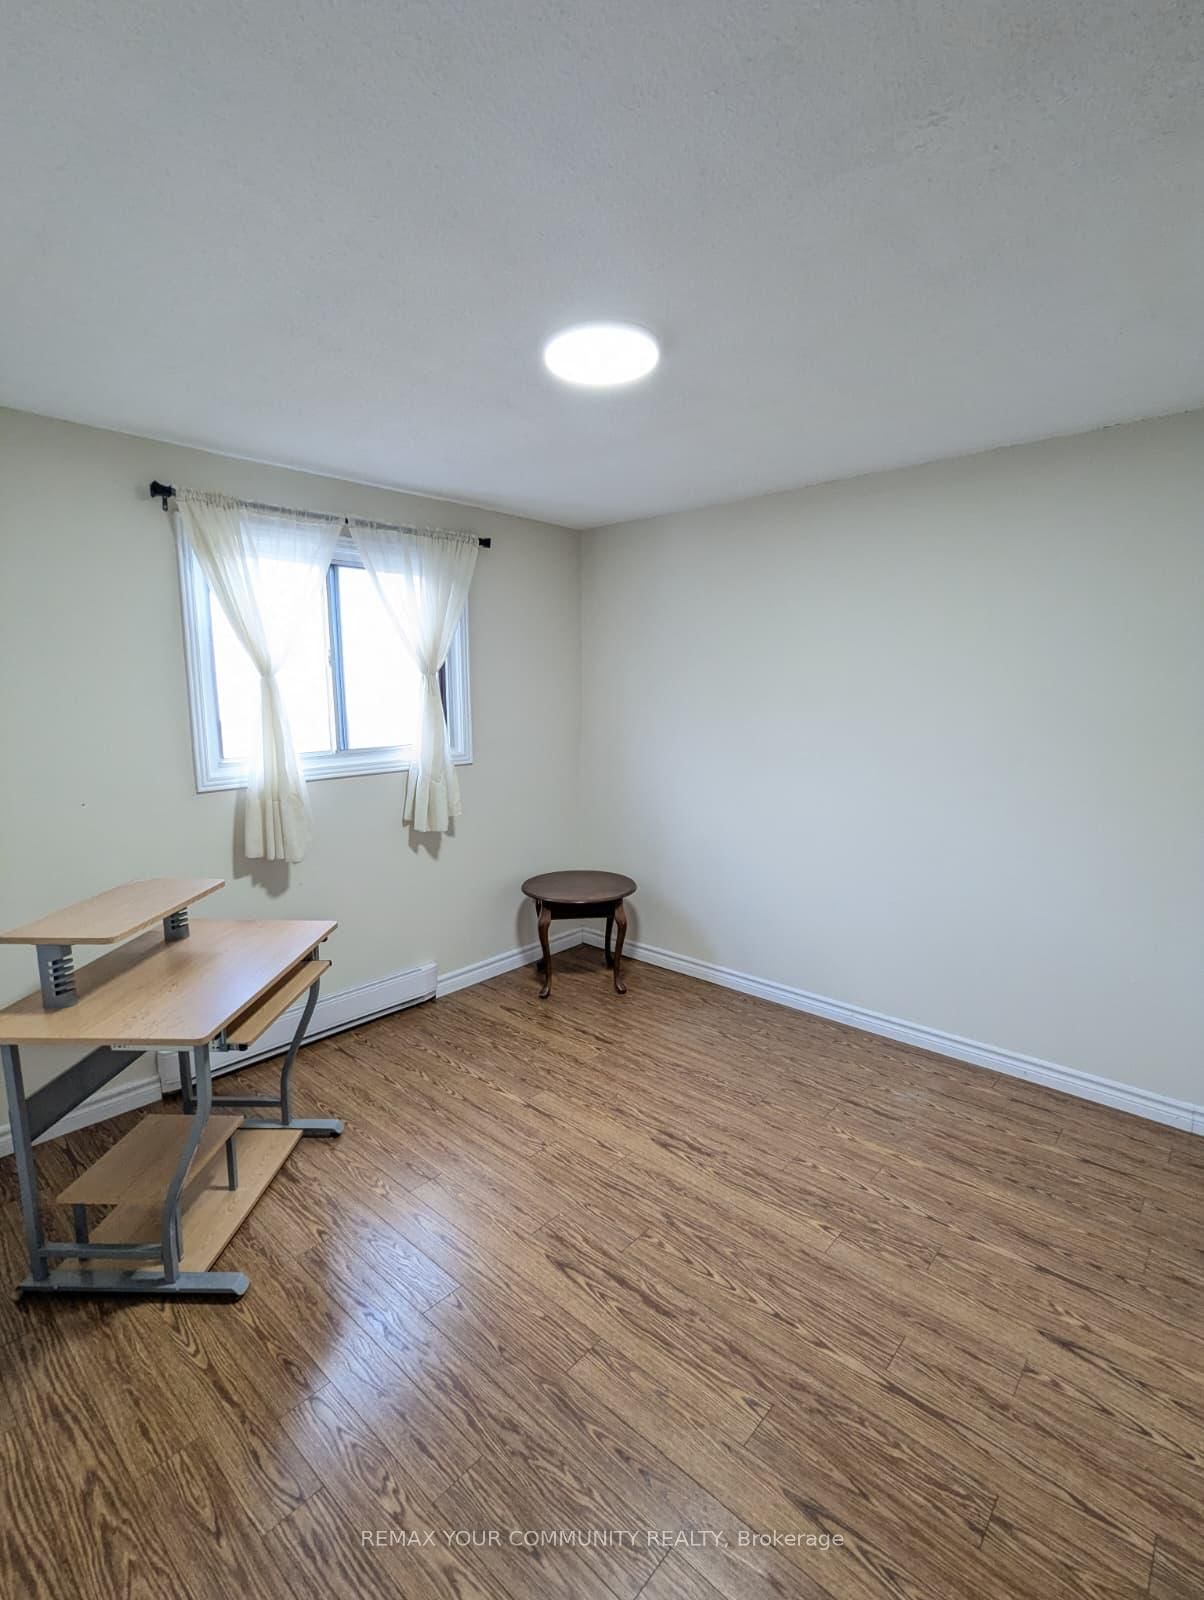
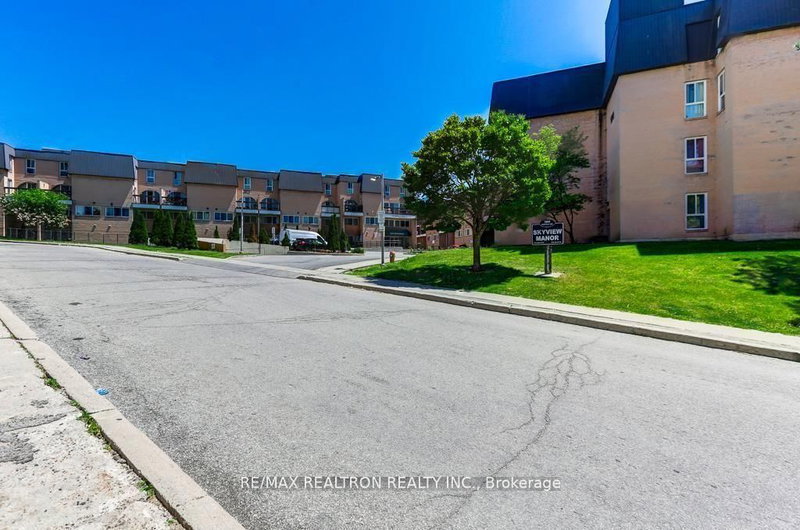
Welcome to this well-maintained condo townhouse in Pickering's sought-after West Shore community, just minutes from Frenchman's Bay, the Waterfront Trail, parks, schools, shopping, and convenient transit, this home offers comfortable living in a desirable waterfront neighbourhood. The bright, functional layout features fresh paint, updated flooring, and renovated bathrooms. Large windows bring natural light into the spacious living and dining areas, while the practical kitchen includes stainless steel appliances, including a fridge and stove. Upstairs are three generously sized bedrooms with ample closet space. The finished lower level adds flexible living space and walks out to a private outdoor area. Enjoy easy access to GO Transit, Highway 401, schools, parks, and everyday amenities. A great opportunity to lease a move-in-ready home offering comfort, space, and a convenient location.

WHAT'S YOUR HOME WORTH?

Click here to get an instant estimate and track its value over time.

  • Date Listed: Friday, October 16, 2026
  • Listing Brokerage: Remax Your Community Realty - Disclaimer: The information contained in this listing has not been verified by Remax Your Community Realty and should be verified by the buyer.

  • City: Pickering

    More 3 bedrooms condos for lease in Pickering

  • Neighbourhood: West Shore
  • Major Intersection: Whites/Oklahoma
  • Full Address: 4-765 Oklahoma Drive, Pickering, L1W 3C9, Canada, ON, Canada
  • Living Room: Laminate, Combined W/Dining
  • Kitchen: Laminate, Stainless Steel Appl, Double Sink
  • Family Room: Laminate, Walk-Out
  • Amenities:
  • Taxes: $0.00 (null)
Living19 x 11 ft209 sq ft
Dining12 x 10 ft120 sq ft
Kitchen12 x 9 ft108 sq ft
Primary14 x 10 ft140 sq ft
2nd Br11 x 10 ft110 sq ft
3rd Br10 x 8 ft80 sq ft
Family15 x 10 ft150 sq ft

Recently leased comparables in West Shore

WHAT'S YOUR HOME WORTH?

Click here to get an instant estimate and track its value over time.