By

CALL
TOUR PROPERTY
×

19 Cedar Grove Drive in Scugog for sale

Asking price
$599,900
Estimate (Oct 16)
$588,638
MLS #:
E14085468
Type:
Detached, Bungalow
Approx. SQFT:
700-1100
Basement:
Finished
3 3
50.02 x 108.38 ft lot
PROPERTY HISTORY
SIGN IN REQUIRED
List Date List Price Last Status Sold Date Sold Price Days On Market
0000-00-00 $00000 Sld Jul 12, 2023 $526,500
0000-00-00 $00000 Sld May 16, 2013 $100,000
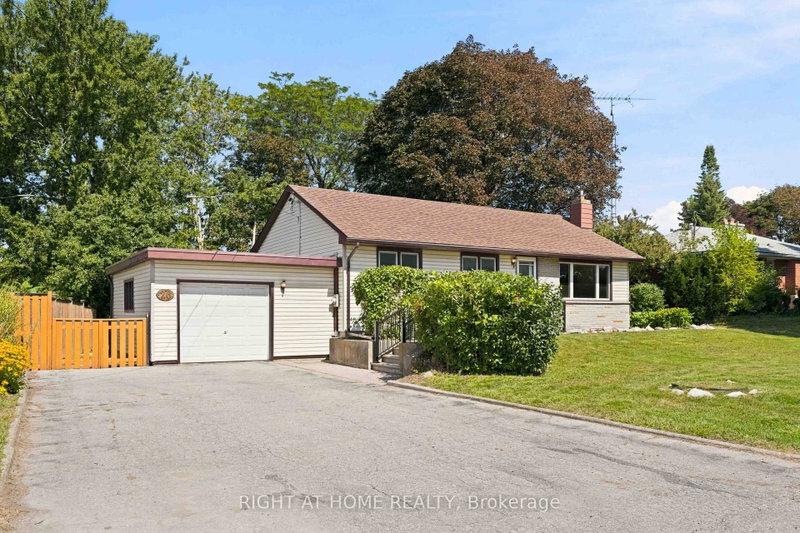
Great Retirement Or Starter Home In Lakeside Community Just 10 Minutes East Of Port Perry. This Bright Home Offers Ample Living Area With A Large Central Room Suitable For Combination Family Room/Dining Room. Enjoy Meals In The Breakfast Nook Overlooking Your Lovely Salt Water In-Ground Pool with Pool Heater! Private Rear Yard Ideal For Entertaining Complete With A Whirlpool and Custom Deck! Gas Barbeque Outlet, 5 Newer Windows,Newer Insulation in Attic. Renovated Basement With Media Theater Room. Newer Driveway Strolling Distance To The Play Ground & Skate Board Park, Town Pier, Marina (& Sailing School) And A Waterfront Park At The End Of Cedar Grove Dr. Large Convenience Store. School Bus Stop Close By For Blackstock P.S. & Port Perry High School, Or Separate Schools. 30 Minutes To Oshawa Or Bowmanville. 35 Minutes To Peterborough & 20 Minutes To Lindsay.

WHAT'S YOUR HOME WORTH?

Click here to get an instant estimate and track its value over time.

  • Date Listed: Friday, October 16, 2026
  • Listing Brokerage: Homelife New World Realty Inc. - Disclaimer: The information contained in this listing has not been verified by Homelife New World Realty Inc. and should be verified by the buyer.

  • City: Scugog

    More 3 bedrooms homes for sale in Scugog

  • Neighbourhood: Rural Scugog
  • Major Intersection: Durham 57 to Cedar Grove
  • Full Address: 19 Cedar Grove Drive, Scugog, L0B 1E0, Canada, ON, Canada
  • Kitchen: Laminate, Combined W/Br
  • Living Room: Laminate
  • Family Room: Laminate, Window
  • Amenities:
  • Taxes: $3,087.53 (2025)
Kitchen12 x 7 ft84 sq ft
Breakfast12 x 8 ft96 sq ft
Living13 x 7 ft91 sq ft
Family13 x 13 ft169 sq ft
Primary15 x 10 ft150 sq ft
2nd Br9 x 10 ft90 sq ft
3rd Br7 x 10 ft70 sq ft
Laundry7 x 5 ft35 sq ft
13 x 12 ft156 sq ft

Recently sold comparables in Rural Scugog

Similar homes for sale

WHAT'S YOUR HOME WORTH?

Click here to get an instant estimate and track its value over time.