By

CALL
TOUR PROPERTY
×

102 Percy Crescent in Scugog for sale

Asking price
$1,390,000
Estimate (Oct 16)
$1,325,892
MLS #:
E14085124
Type:
Detached, 2 1/2 Storey
Approx. SQFT:
2500-3000
Basement:
Fin W/O
4+1 4+1
34.6 x 170 ft lot
PROPERTY HISTORY
SIGN IN REQUIRED
List Date List Price Last Status Sold Date Sold Price Days On Market
0000-00-00 $00000 Exp N/A N/A N/A
0000-00-00 $00000 Sld Sep 19, 2022 $1,105,000
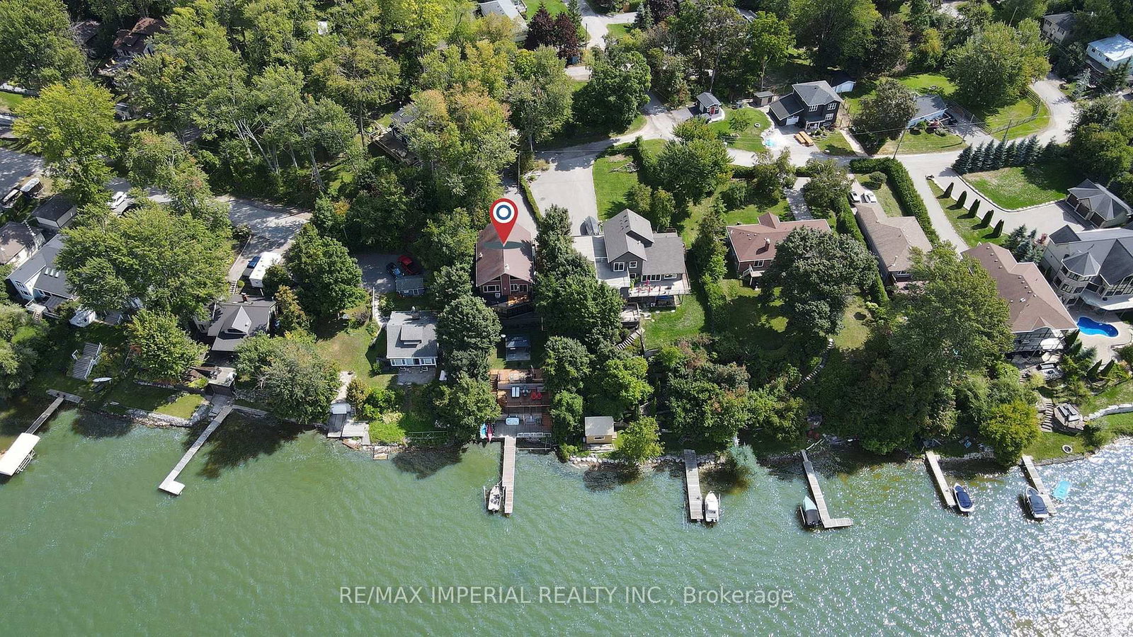
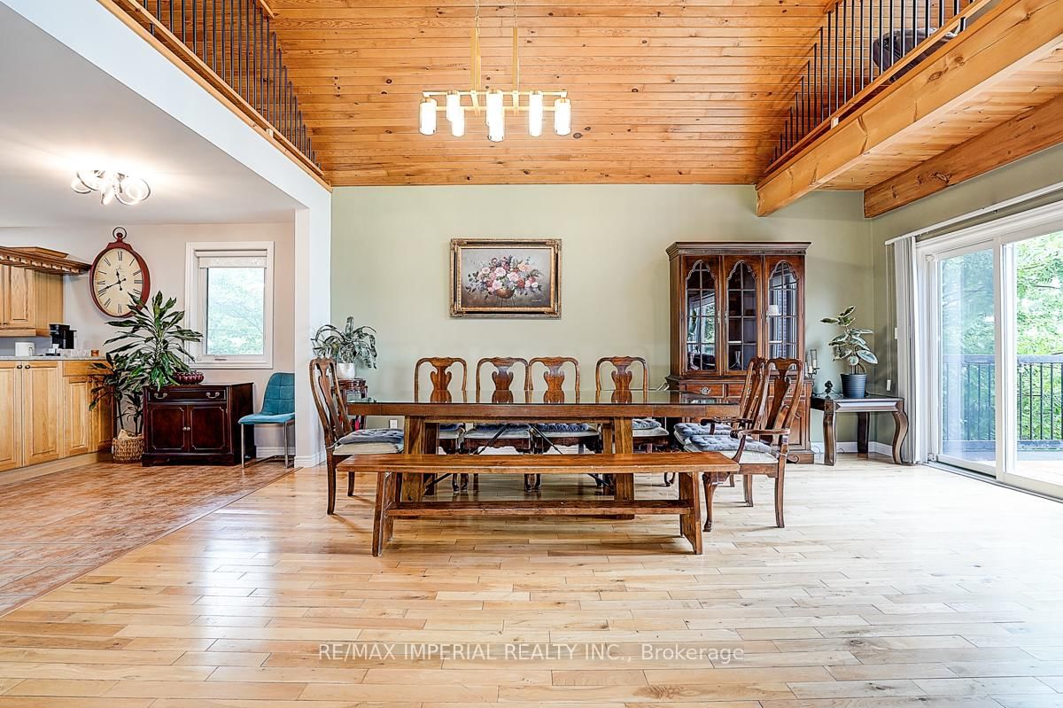
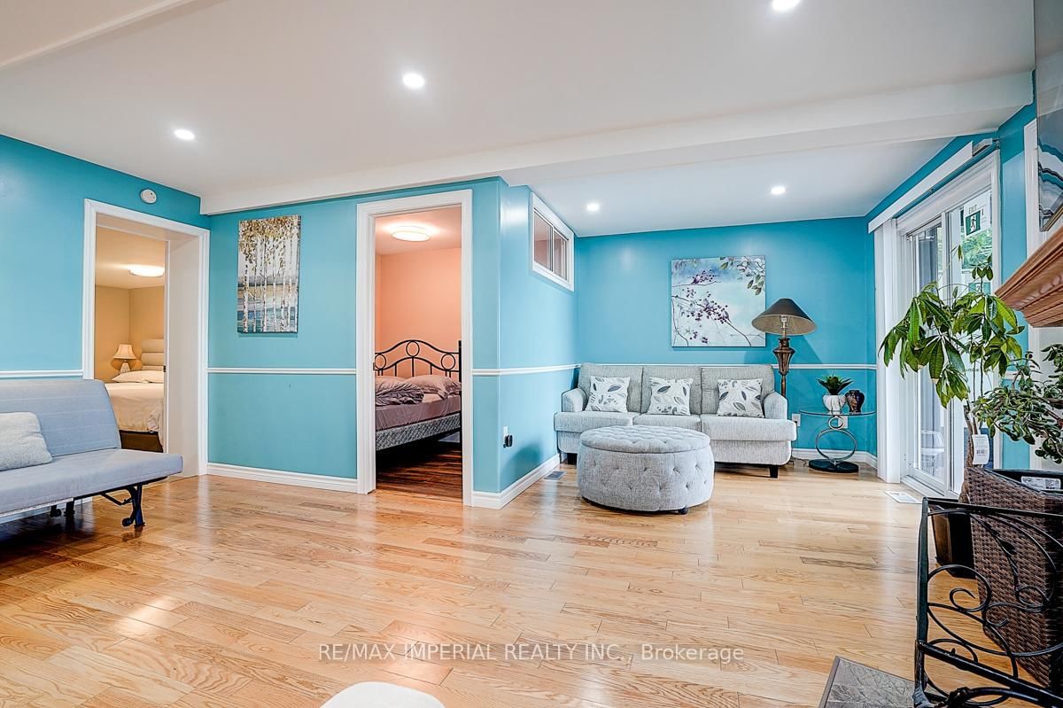
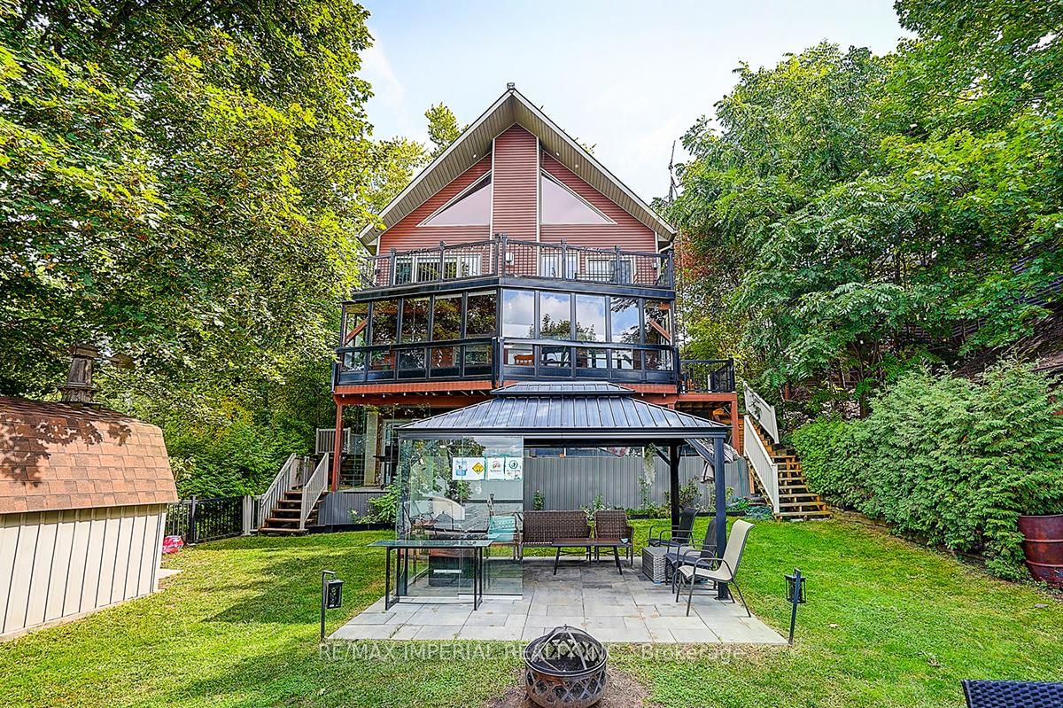
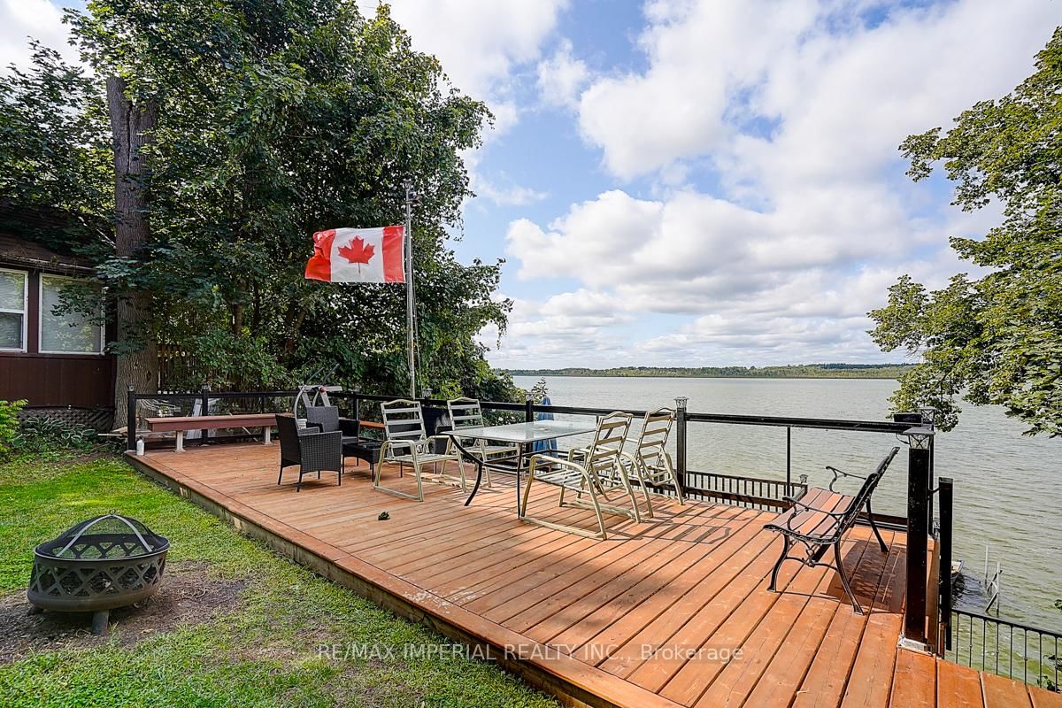
One-of-a-kind chalet-style waterfront home on Lake Scugog! Premium swimmable hard-sand shoreline with breathtaking sunsets & direct access to the Trent-Severn Waterway. Year-round fun fishing, paddle boarding, swimming & snowmobiling! Quality craftsmanship throughout: vaulted ceilings, exposed beams, hardwood floors & open-concept main level. Family room & dining room feature soaring 18-ft ceilings with walk-out to lakeview deck. Newly completed 4-level decks lead from the backyard down to the private dockperfect for BBQs, entertaining, exercise or relaxing at sunset. Main floor includes a convenient bedroom. Loft rec room w/catwalk captures panoramic views. Lower level offers a gas fireplace, sunroom walk-out, primary w/heated ensuite, 2 more bedrooms & 6-pc bath. Finished 340 sq ft walkout basement with 5th bedroom & sep entrance. Additional features: Drilled Well (2022), Natural Gas on street & Fibre Optic Internet. A rare lakeside retreat!

WHAT'S YOUR HOME WORTH?

Click here to get an instant estimate and track its value over time.

  • Date Listed: Friday, October 16, 2026
  • Listing Brokerage: Re/Max Imperial Realty Inc. - Disclaimer: The information contained in this listing has not been verified by Re/Max Imperial Realty Inc. and should be verified by the buyer.

  • Virtual Tour: View Virtual Tour for 102 Percy Crescent
  • City: Scugog

    More 4 bedrooms homes for sale in Scugog

  • Neighbourhood: Rural Scugog
  • Major Intersection: Stephenson Point Rd/Platten
  • Full Address: 102 Percy Crescent, Scugog, L9L 1B4, Canada, ON, Canada
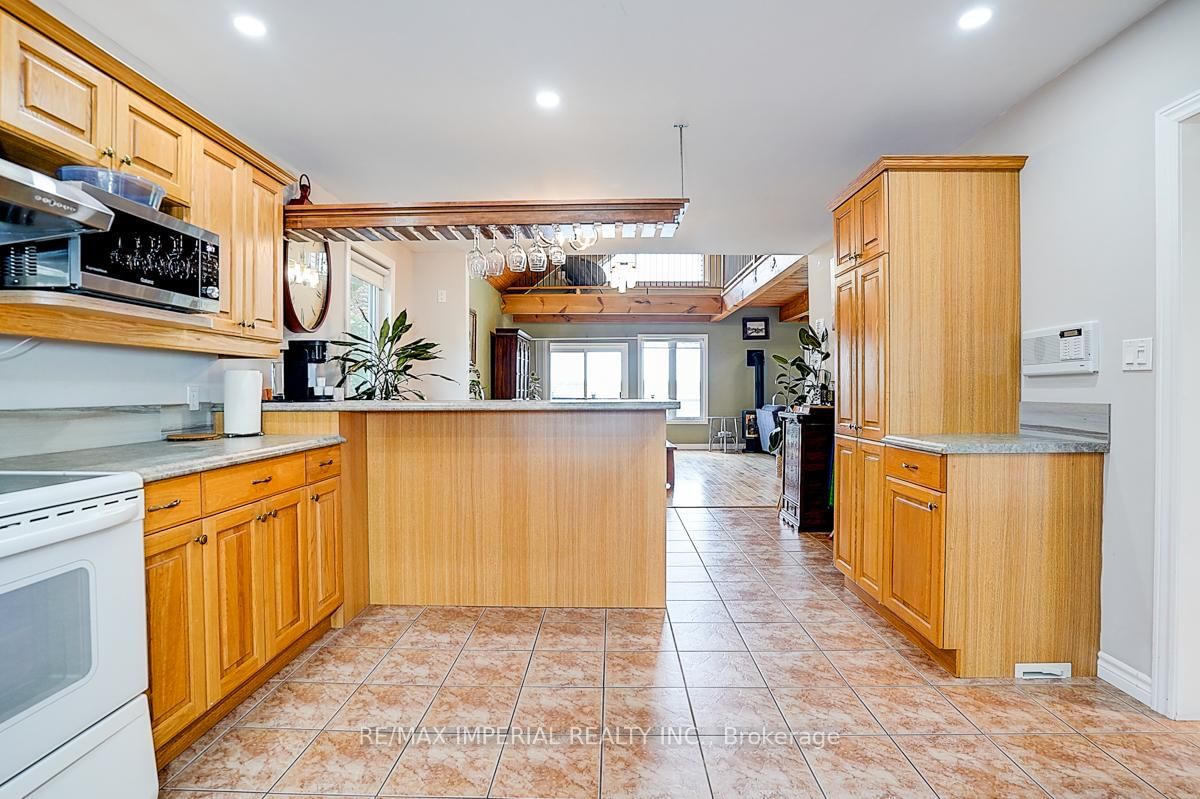
  • Kitchen: Open Concept, Eat-In Kitchen, Pantry
  • Family Room: West View, Gas Fireplace, Overlook Water
  • Living Room: W/O To Sunroom, O/Looks Backyard, Fireplace
  • Amenities:
  • Taxes: $5,987.00 (2025)
Kitchen21 x 12 ft252 sq ft
Dining18 x 12 ft216 sq ft
Family17 x 14 ft238 sq ft
2nd Br13 x 12 ft156 sq ft
Rec40 x 25 ft1000 sq ft
Primary14 x 11 ft154 sq ft
3rd Br12 x 9 ft108 sq ft
4th Br8 x 8 ft64 sq ft
Living20 x 18 ft360 sq ft
Sunroom30 x 10 ft300 sq ft
5th Br10 x 10 ft100 sq ft
Other18 x 10 ft180 sq ft

Recently sold comparables in Rural Scugog

Similar homes for sale

WHAT'S YOUR HOME WORTH?

Click here to get an instant estimate and track its value over time.