By

CALL
TOUR PROPERTY
×

5 Grady Drive in Clarington for sale

Asking price
$899,900
Estimate (Oct 15)
$899,802
MLS #:
E14081762
Type:
Detached, 2-Storey
Approx. SQFT:
2000-2500
Basement:
Finished
4+1 4+1
2 49.21 x 101.74 ft lot
PROPERTY HISTORY
SIGN IN REQUIRED
List Date List Price Last Status Sold Date Sold Price Days On Market
0000-00-00 $00000 Sld Sep 16, 2019 $617,000
0000-00-00 $00000 Ter N/A N/A N/A
0000-00-00 $00000 Sld Nov 06, 2007 $285,000
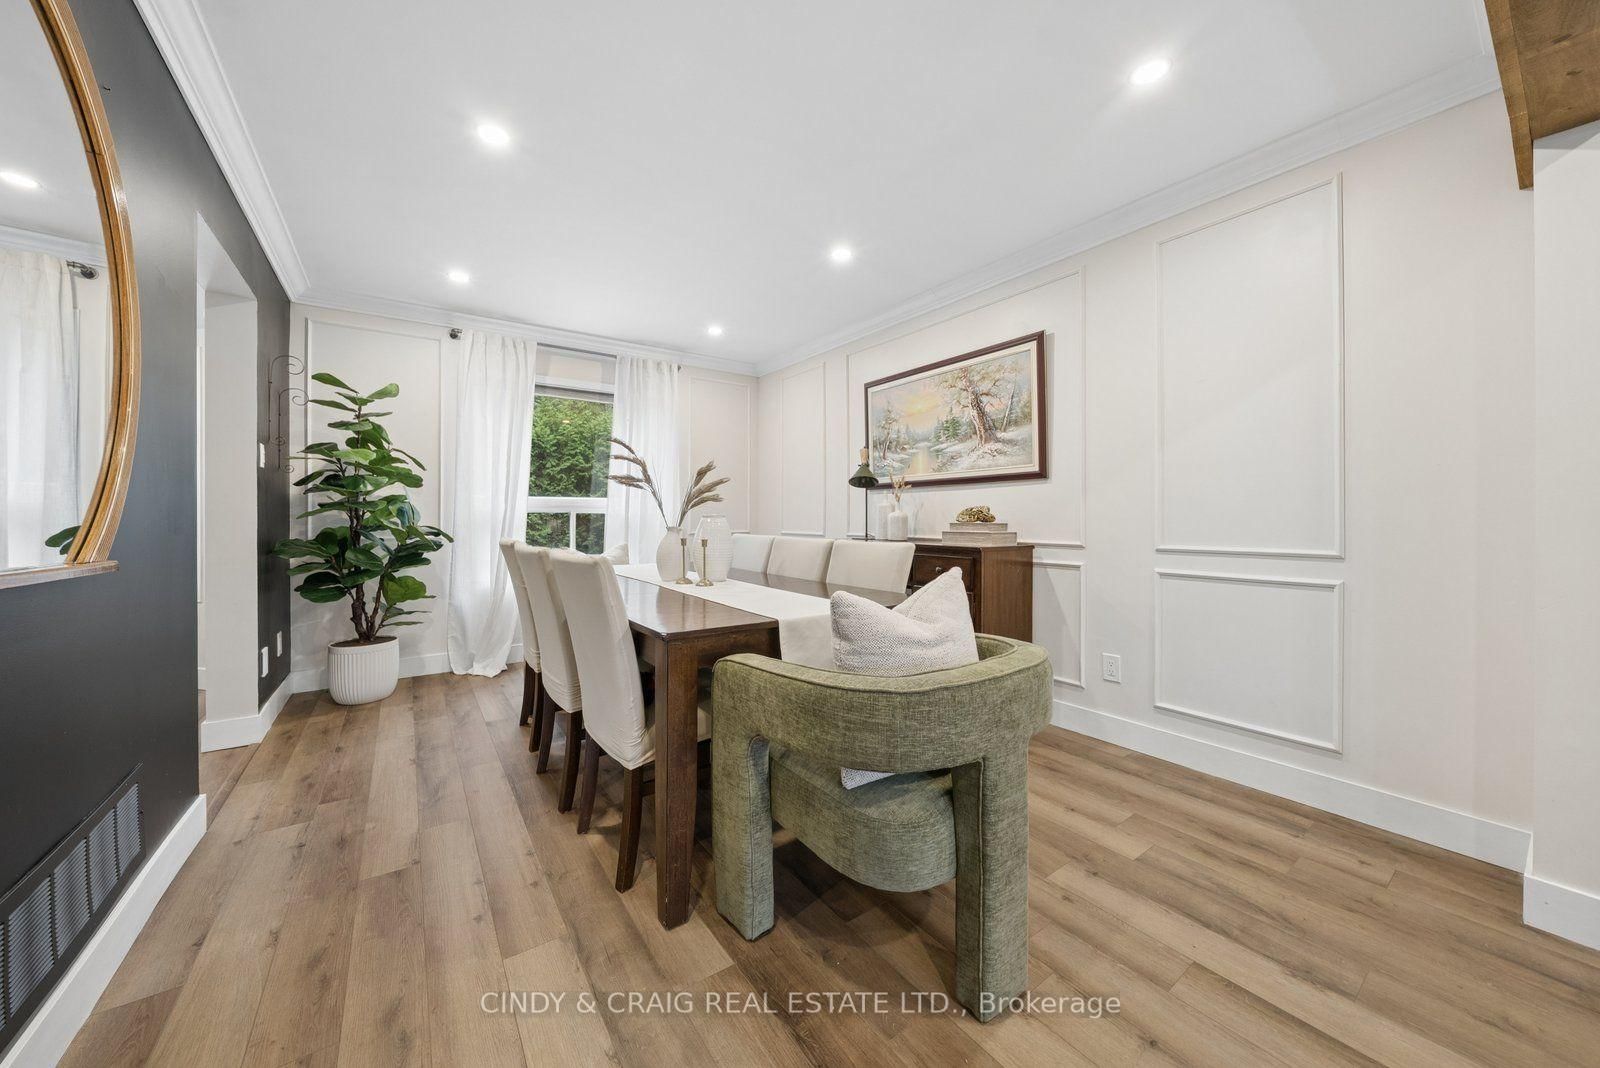
This spacious home offers 4+1 bedrooms and 4 bathrooms, with generous living space throughout. The main floor features large principal rooms, ideal for both everyday living and entertaining. The family room boasts a cozy wood-burning fireplace, creating the perfect spot to unwind, while convenient garage access and main-floor laundry add to the home's functionality. The finished basement provides even more versatile living space, complete with an additional bedroom, a 4-piece bathroom, a kitchen rough-in, and plenty of storage. With ample room for the whole family and excellent potential for extended family living or additional recreation space, this home offers comfort, convenience, and endless possibilities in the welcoming community of Newcastle!

WHAT'S YOUR HOME WORTH?

Click here to get an instant estimate and track its value over time.

  • Date Listed: Thursday, October 15, 2026
  • Listing Brokerage: Cindy & Craig Real Estate Ltd. - Disclaimer: The information contained in this listing has not been verified by Cindy & Craig Real Estate Ltd. and should be verified by the buyer.
  • Virtual Tour: View Virtual Tour for 5 Grady Drive
  • City: Clarington

    More 4 bedrooms homes for sale in Clarington

  • Neighbourhood: Newcastle
  • Major Intersection: Manvers Rd/Grady Dr
  • Full Address: 5 Grady Drive, Clarington, L1B 1J1, Canada, ON, Canada
  • Kitchen: Vinyl Floor, Eat-In Kitchen, Walk-Out
  • Family Room: Vinyl Floor, Pot Lights, Crown Moulding
  • Living Room: Vinyl Floor, Pot Lights, Crown Moulding
  • Amenities:
  • Taxes: $5,911.00 (2025)
Kitchen20 x 10 ft200 sq ft
Family16 x 11 ft176 sq ft
Living14 x 11 ft154 sq ft
Dining14 x 11 ft154 sq ft
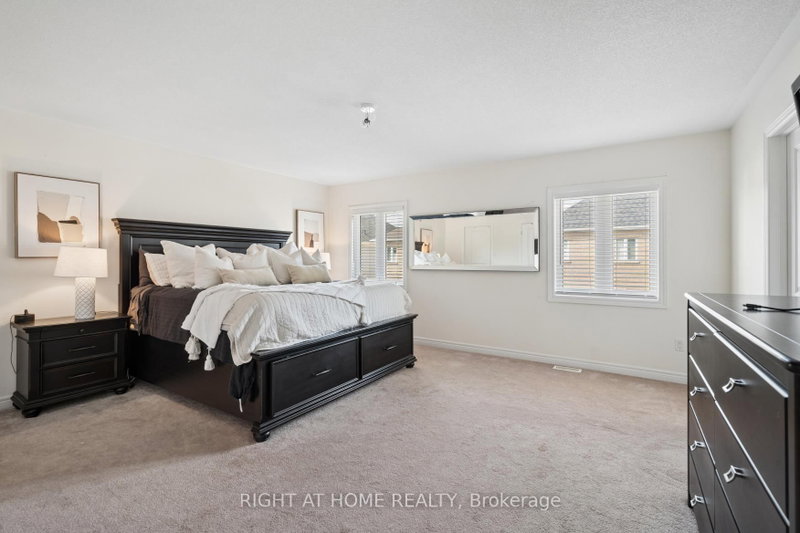
Primary15 x 14 ft210 sq ft
2nd Br13 x 7 ft91 sq ft
3rd Br12 x 10 ft120 sq ft
4th Br12 x 11 ft132 sq ft
Rec22 x 18 ft396 sq ft
5th Br11 x 10 ft110 sq ft

Recently sold comparables in Newcastle

Similar homes for sale

WHAT'S YOUR HOME WORTH?

Click here to get an instant estimate and track its value over time.