By

CALL
TOUR PROPERTY
×

79 Haverhill Crescent in Whitby for sale

Asking price
$888,000
Estimate (Oct 13)
$884,841
MLS #:
E13936132
Type:
Link, 2-Storey
Approx. SQFT:
2000-2500
Basement:
Finished, Sep Entrance
4+1 4+1
1 29.53 x 98.43 ft lot
PROPERTY HISTORY
SIGN IN REQUIRED
List Date List Price Last Status Sold Date Sold Price Days On Market
0000-00-00 $00000 Sus N/A N/A N/A
0000-00-00 $00000 Sld Jul 26, 2021 $978,000
0000-00-00 $00000 Ter N/A N/A N/A
0000-00-00 $00000 Sld Feb 04, 2011 $343,000
0000-00-00 $00000 Ter N/A N/A N/A
0000-00-00 $00000 Exp N/A N/A N/A
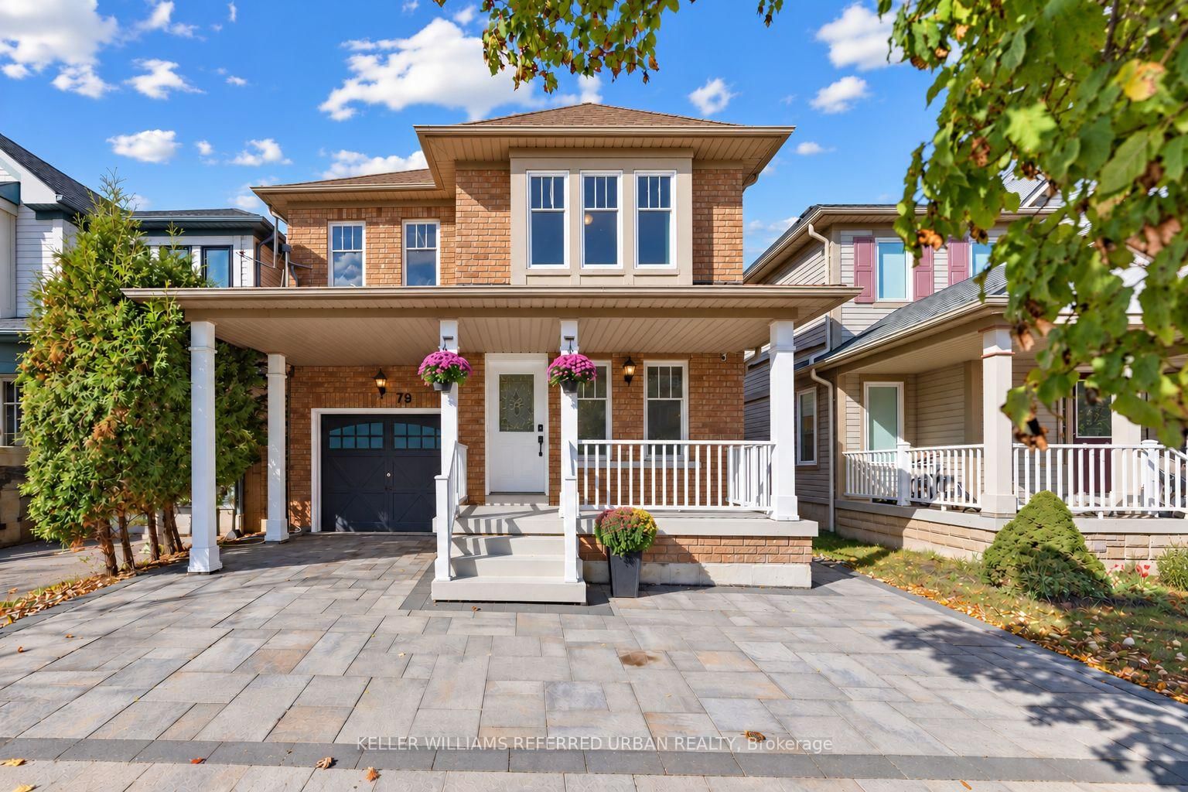
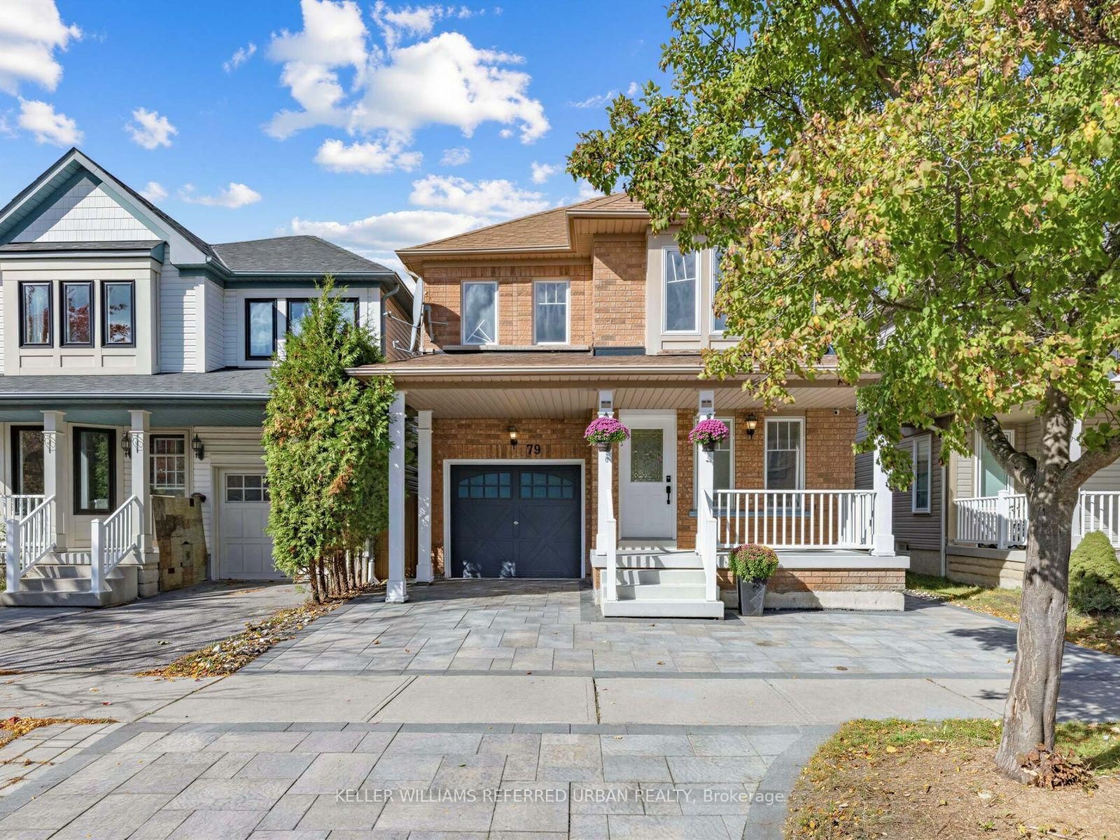
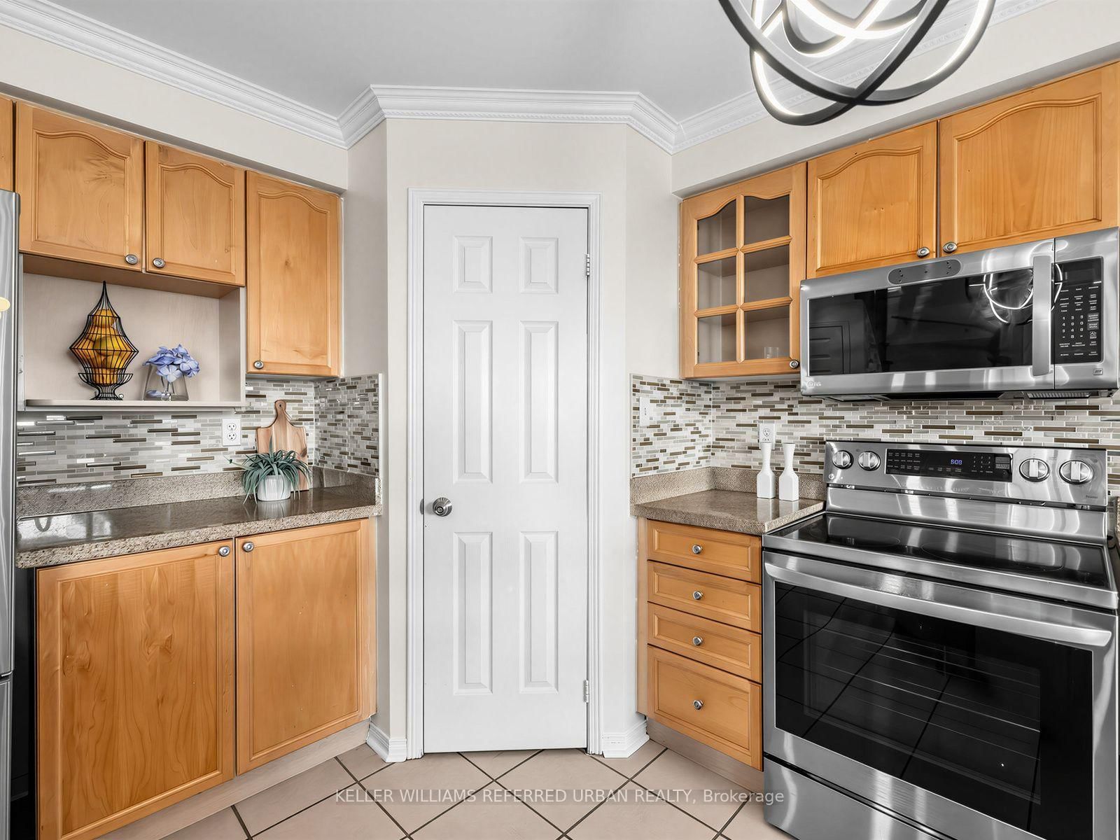
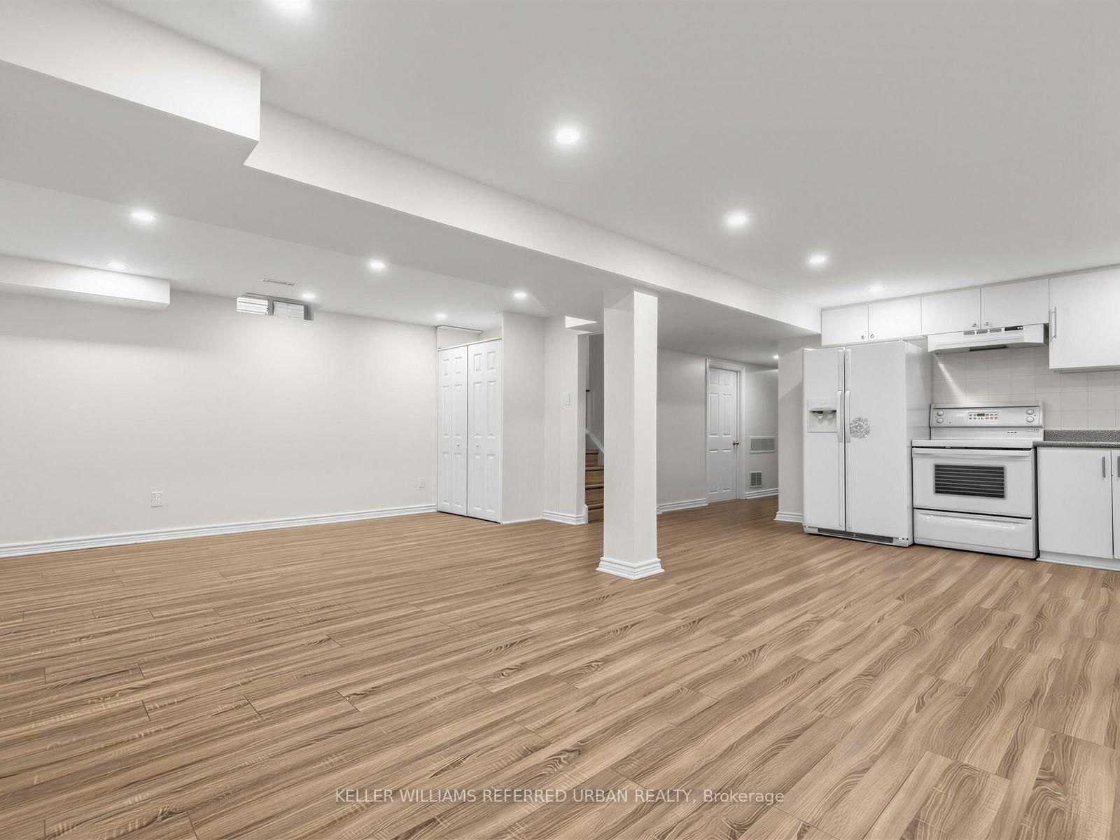
The BEST DEAL EVER***A Home To Grow Into, Not Out Of.**With Over 2,200 Sq. Ft. Above Grade, Four Bedrooms and a Finished Basement, 79 Haverhill Cres Stands Out As One of the Larger Floor Plans In This Neighbourhood.** What Makes It Becoming Harder To Find:The Generous Layout Means You Don't Have to Choose Between Entertaining Space, A Home Office, Or A Place For The Kids To Call Their Own. **The Four Well-proportioned Bedrooms, And A Finished Basement That Gives The Family Even More Room To Spread Out, For Their Big Family Gatherings, The Everyday Routines, and Everything in Between. **recent Upgrades Bring a Fresh Feel Throughout (Whole House & Doors Painting, Potlights, Kitchen & Basement Smooth Ceiling). Tucked Into Whitby's Well-Established Taunton North Community, Close to Parks, Schools, Shopping and Recreation, With Easy Access to Highway 407. Plenty of Room for Today, and Whatever Comes Next. **Separate Entrance + Bonus Incomes**

WHAT'S YOUR HOME WORTH?

Click here to get an instant estimate and track its value over time.

  • Date Listed: Tuesday, October 13, 2026
  • Listing Brokerage: Keller Williams Referred Urban Realty - Disclaimer: The information contained in this listing has not been verified by Keller Williams Referred Urban Realty and should be verified by the buyer.

  • City: Whitby

    More 4 bedrooms homes for sale in Whitby

  • Neighbourhood: Taunton North
  • Major Intersection: Baldwin St & Robert Attersley Dr
  • Full Address: 79 Haverhill Crescent, Whitby, L1R 3E8, Canada, ON, Canada
  • Living Room: hardwood floor, Pot Lights, Combined W/Dining
  • Family Room: hardwood floor, Pot Lights, O/Looks Backyard
  • Kitchen: Centre Island, Pantry, Ceramic Floor
  • Kitchen: Laminate
  • Amenities:
  • Taxes: $7,023.06 (2026)
Living19 x 12 ft228 sq ft
Dining19 x 12 ft228 sq ft
Family15 x 11 ft165 sq ft
Kitchen13 x 11 ft143 sq ft
Breakfast10 x 8 ft80 sq ft
Primary15 x 14 ft210 sq ft
2nd Br11 x 10 ft110 sq ft
3rd Br13 x 12 ft156 sq ft
4th Br10 x 9 ft90 sq ft
Br12 x 9 ft108 sq ft
Rec21 x 11 ft231 sq ft
Kitchen10 x 9 ft90 sq ft
  • Saturday - October 17 2:00 - 4:30 PM

Recently sold comparables in Taunton North

Similar homes for sale

WHAT'S YOUR HOME WORTH?

Click here to get an instant estimate and track its value over time.