By

CALL
TOUR PROPERTY
×

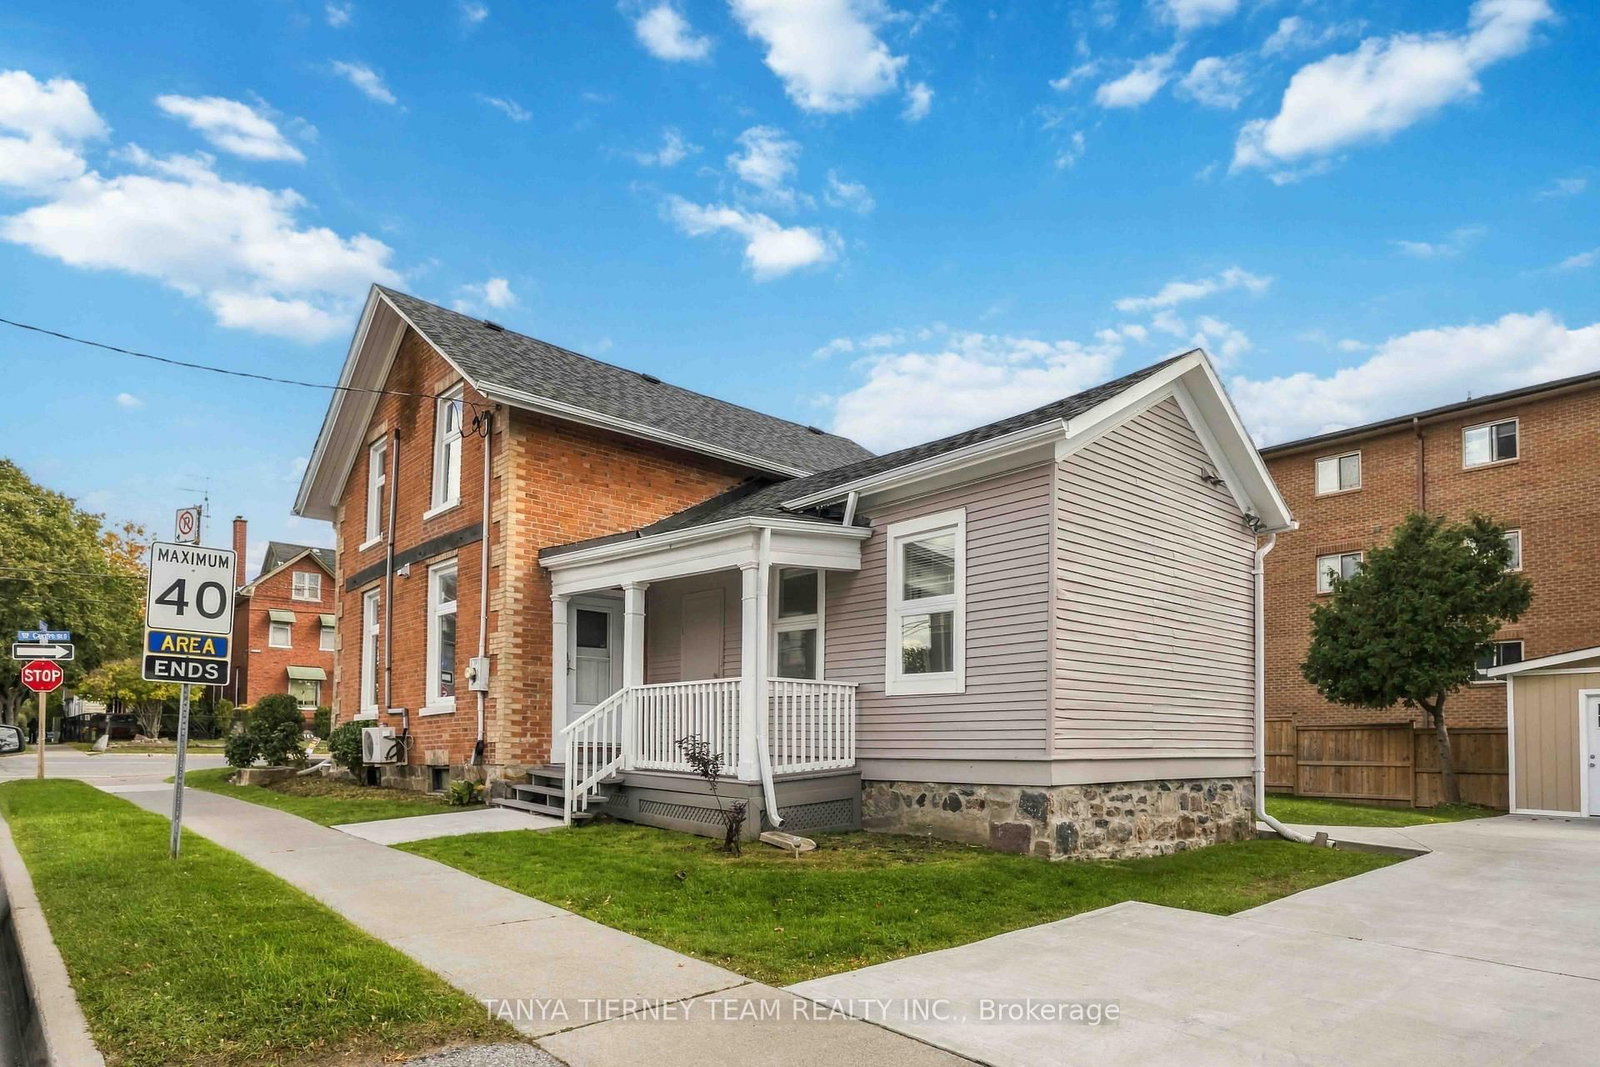
168 Centre Street S in Oshawa for sale

Asking price
$765,000
Estimate (Oct 12)
$757,900
MLS #:
E13886168
Type:
Detached, 2-Storey
Approx. SQFT:
1500-2000
Basement:
Full, Unfinished
5 5
65.95 x 92.54 ft lot
PROPERTY HISTORY
SIGN IN REQUIRED
List Date List Price Last Status Sold Date Sold Price Days On Market
0000-00-00 $00000 Ter N/A N/A N/A
0000-00-00 $00000 Sld N/A N/A
0000-00-00 $00000 Sus N/A N/A N/A
0000-00-00 $00000 Ter N/A N/A N/A
0000-00-00 $00000 Sus N/A N/A N/A
0000-00-00 $00000 Sld Dec 11, 2020 $515,000
0000-00-00 $00000 Ter N/A N/A N/A
0000-00-00 $00000 Sld N/A N/A
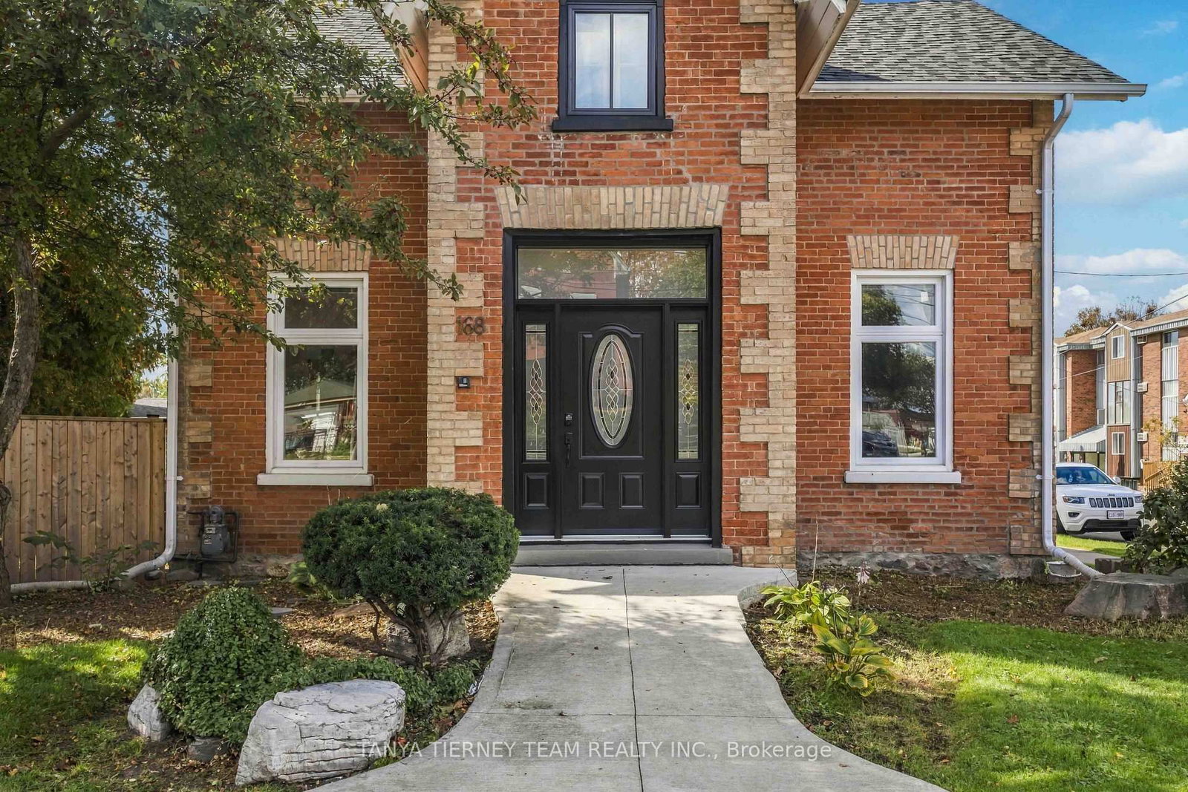
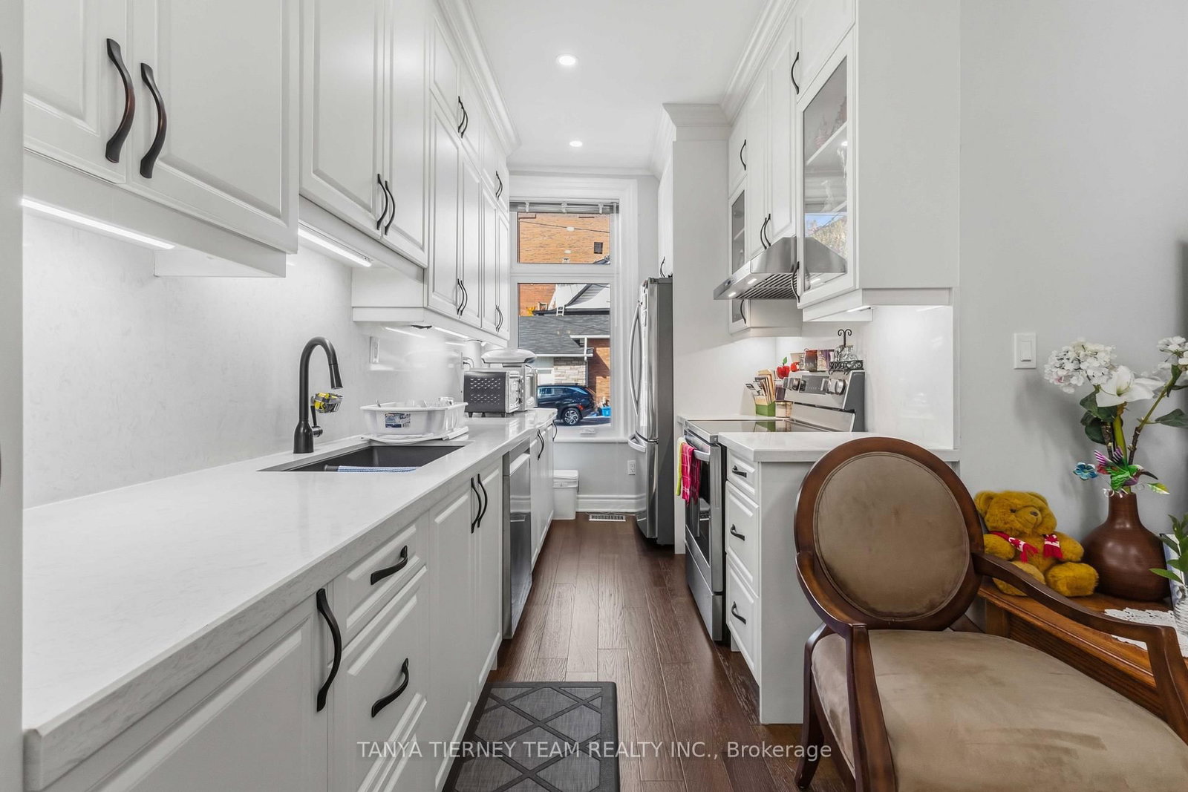
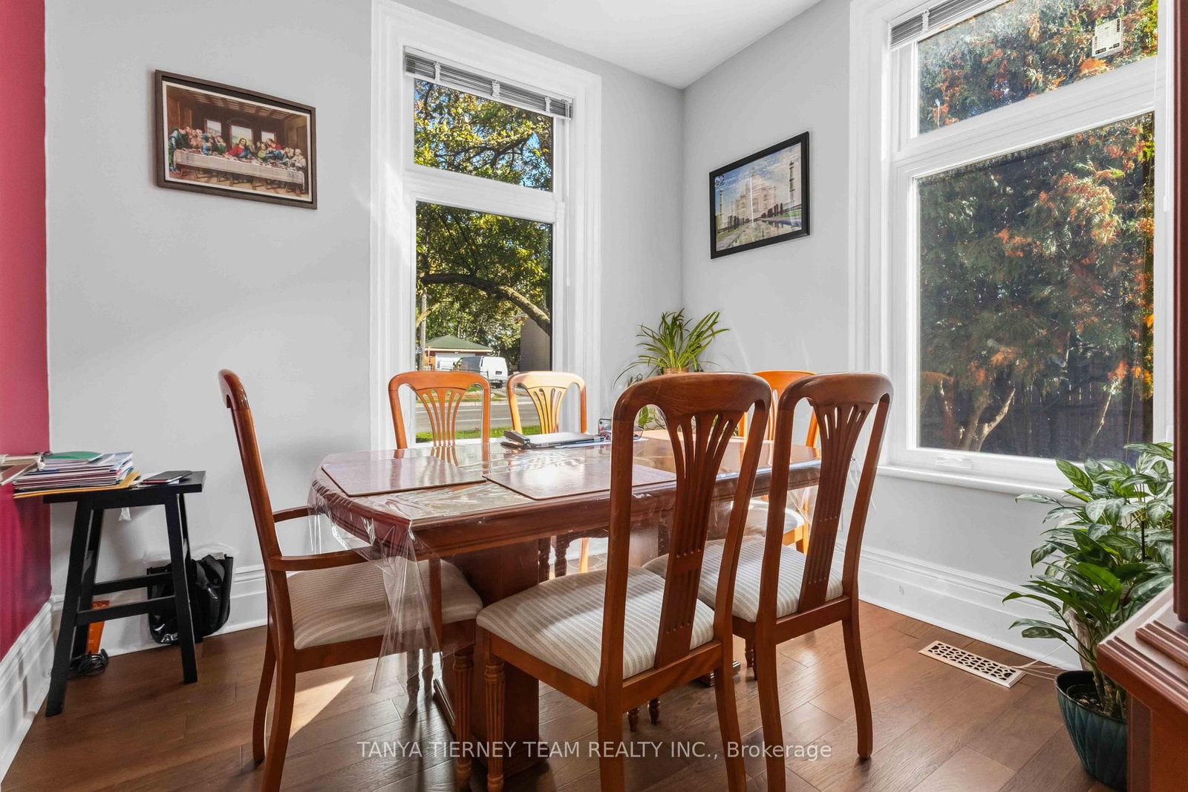
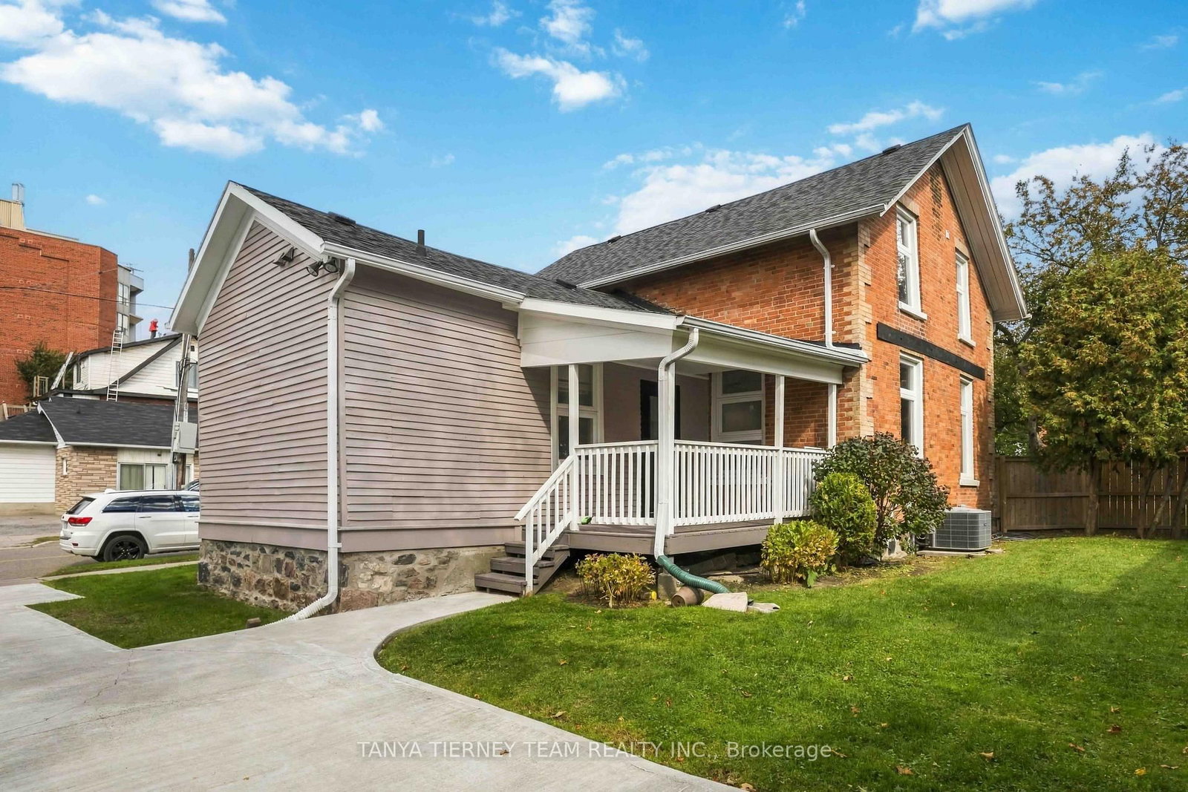
**PRIME LOCATION IN THE HEART OF OSHAWA - RESIDENTIAL & COMMERCIAL POTENTIAL!** Incredible opportunity with endless possibilities. Discover this well-maintained property offering exceptional residential and commercial potential with R1-C/CIN/SO-D zoning. Featuring 2 separate units with 5 spacious bedrooms and 3 bathrooms, this versatile property offers living spaces on both the main and second floors. Enjoy beautiful hardwood flooring, an updated kitchen with elegant quartz countertops, and a functional layout. Ideal for residential living or a variety of potential professional and commercial uses, including accounting, law, real estate offices, daycare, retirement living, senior care, nursing facilities, and more, subject to municipal zoning and approvals. Conveniently located within walking distance of numerous amenities and just minutes from Highway 401 and Oshawa shopping centre. A RARE OPPORTUNITY FOR HOMEOWNERS, INVESTORS, AND BUSINESS OWNERS! DON'T MISS OUT!

WHAT'S YOUR HOME WORTH?

Click here to get an instant estimate and track its value over time.

  • Date Listed: Sunday, October 11, 2026
  • Listing Brokerage: Tanya Tierney Team Realty Inc. - Disclaimer: The information contained in this listing has not been verified by Tanya Tierney Team Realty Inc. and should be verified by the buyer.

  • Virtual Tour: View Virtual Tour for 168 Centre Street S
  • City: Oshawa

    More 5 bedrooms homes for sale in Oshawa

  • Neighbourhood: Central
  • Major Intersection: Simcoe St South & John St West
  • Full Address: 168 Centre Street S, Oshawa, L1H 4A6, Canada, ON, Canada
  • Living Room: hardwood floor, Large Window, Open Concept
  • Kitchen: hardwood floor, Quartz Counter, Stainless Steel Appl
  • Kitchen: Tile Floor, Combined W/Living, Window
  • Living Room: Laminate, Combined W/Kitchen, Large Window
  • Amenities:
  • Taxes: $4,175.00 (2026)
Living15 x 12 ft180 sq ft
Kitchen15 x 7 ft105 sq ft
Dining17 x 8 ft136 sq ft
Study10 x 6 ft60 sq ft
Primary15 x 7 ft105 sq ft
2nd Br12 x 11 ft132 sq ft
3rd Br10 x 10 ft100 sq ft
Kitchen8 x 8 ft64 sq ft
Living18 x 10 ft180 sq ft
4th Br13 x 11 ft143 sq ft
5th Br12 x 10 ft120 sq ft

Recently sold comparables in Central

Similar homes for sale

WHAT'S YOUR HOME WORTH?

Click here to get an instant estimate and track its value over time.