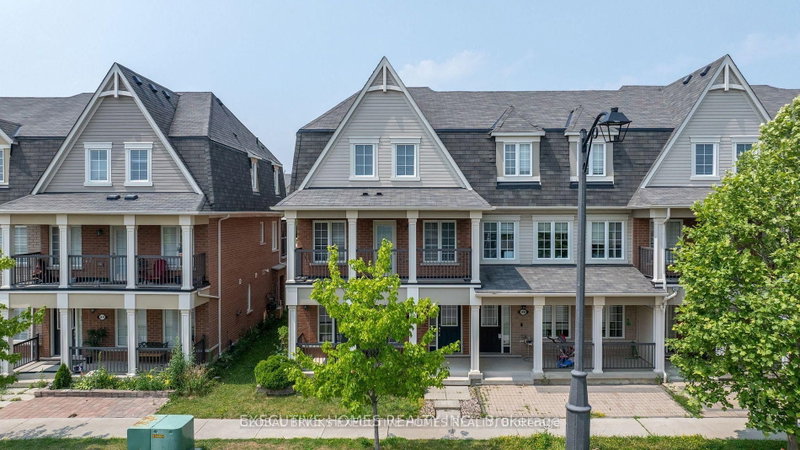
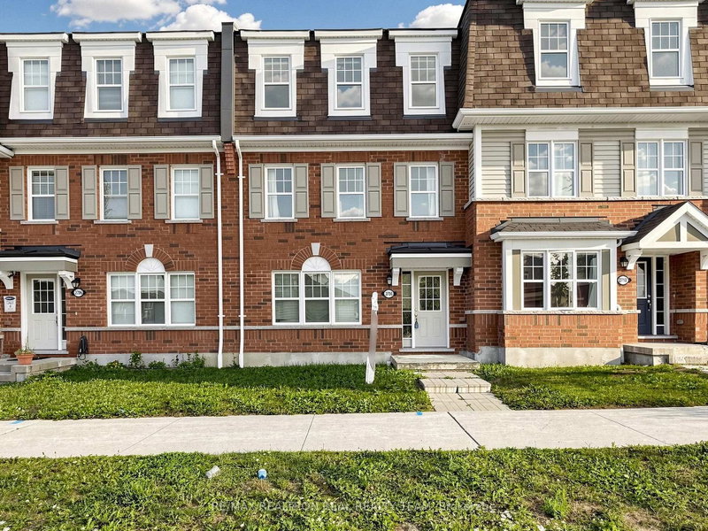
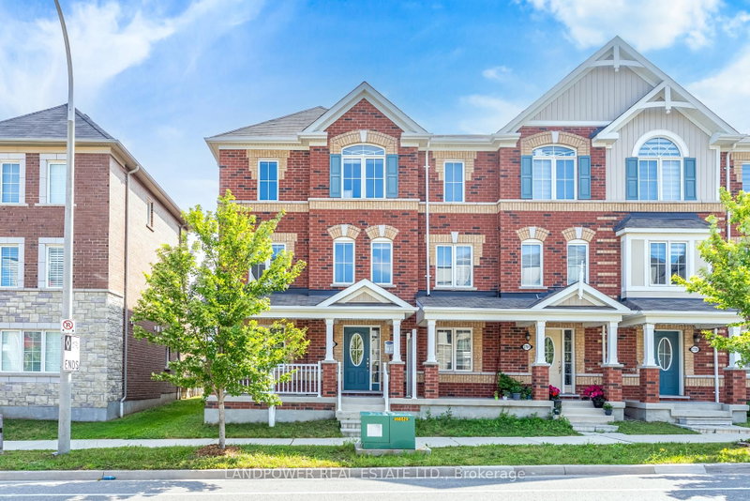
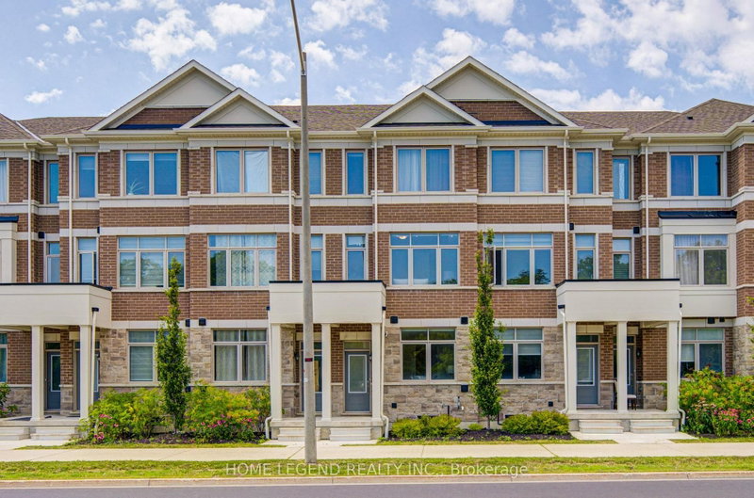
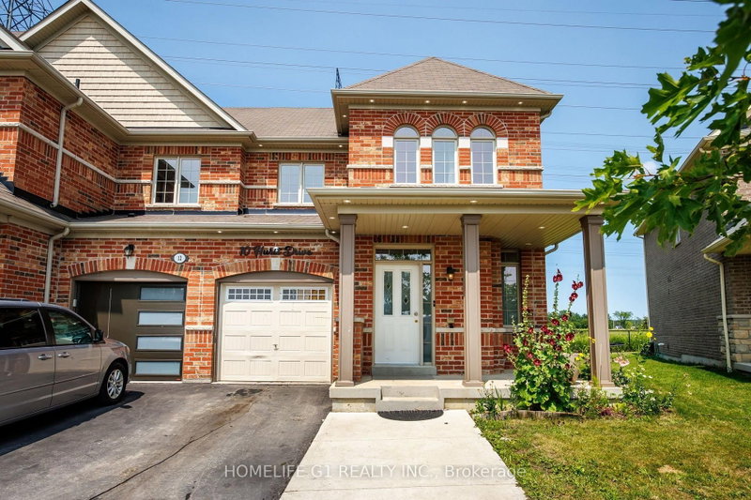
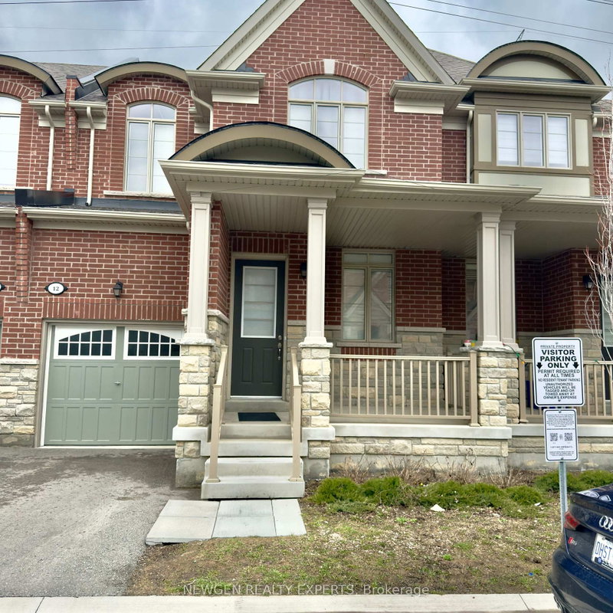
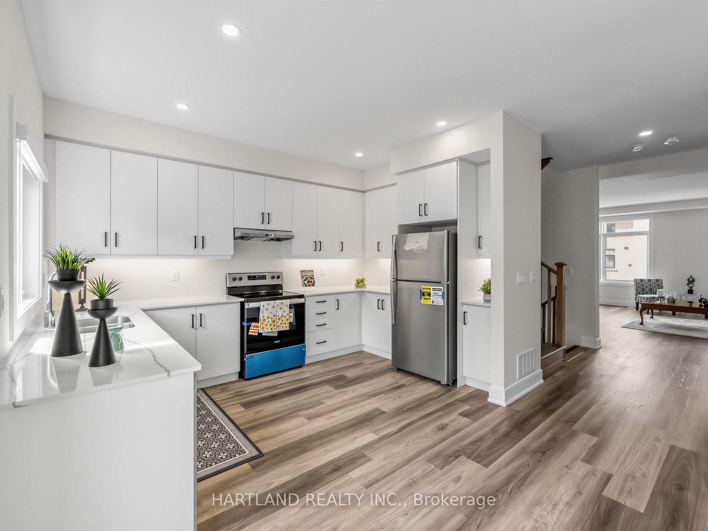
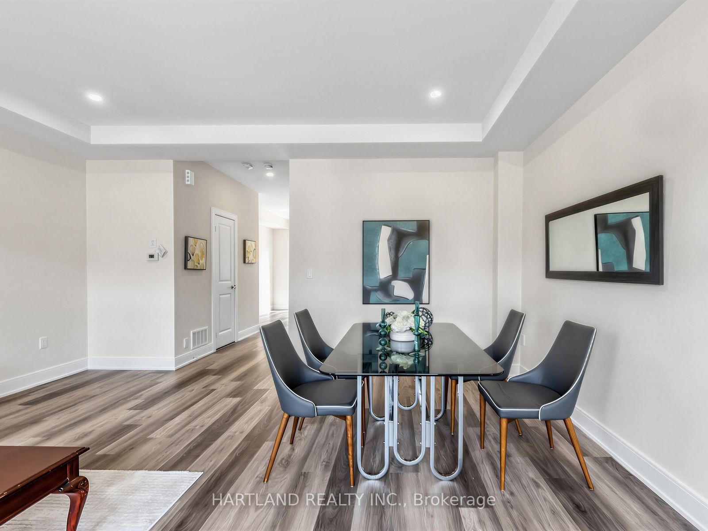
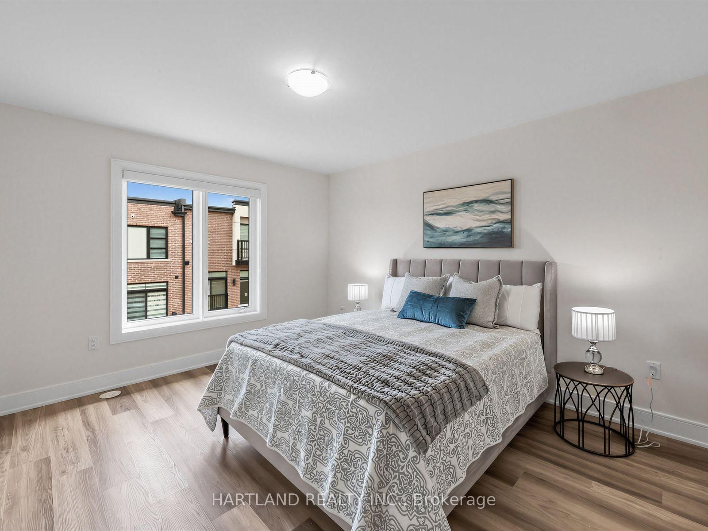
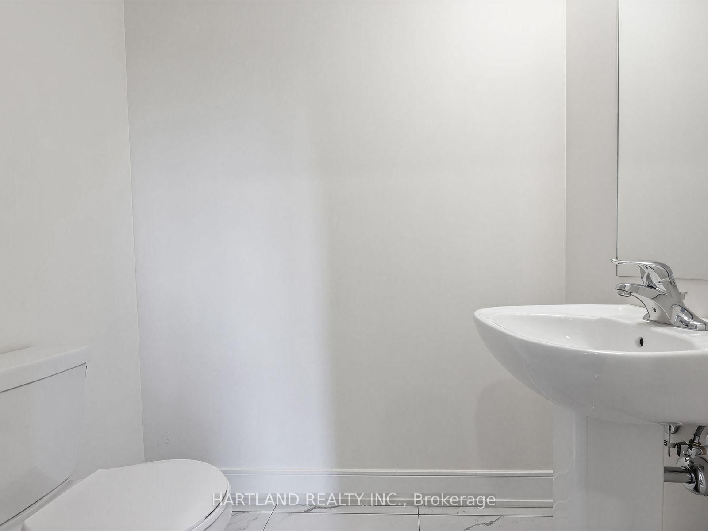
Welcome to Park District Towns! This impressive 3-storey freehold townhome showcases over $40,000 in builder upgrades, including pot lights, solid oak stained stairs, upgraded quartz countertops in the kitchen and upper-level bathrooms, and elegant 12" x 24" porcelain tiles throughout the foyer and all tiled areas. Enjoy outdoor living with a walk-out to the deck from the kitchen/breakfast area, plus a ground-level family room with walk-out to the backyard and a convenient powder room. The spacious primary suite features a large walk-in closet and a luxurious ensuite with double quartz vanity and frameless glass shower doors. Ideally situated in prestigious Duffin Heights, within walking distance to shopping and restaurants and surrounded by scenic walking and biking trails, with golf nearby. Just minutes to Pickering Town Centre, Pickering GO Station, and Highways 401 and 407, offering exceptional convenience for commuters and everyday living. Luxury, location, and lifestyle all in one! ***$25,000 Credit on Closing available until October 12 *** Purchase Price is net of HST... Photos from previous model home with same finishes
Listing Brokerage: Hartland Realty Inc. - Disclaimer: The information contained in this listing has not been verified by Hartland Realty Inc. and should be verified by the buyer.





 Share
Share









 3
3 3
3 1
1 18.07 x 82.49 ft lot