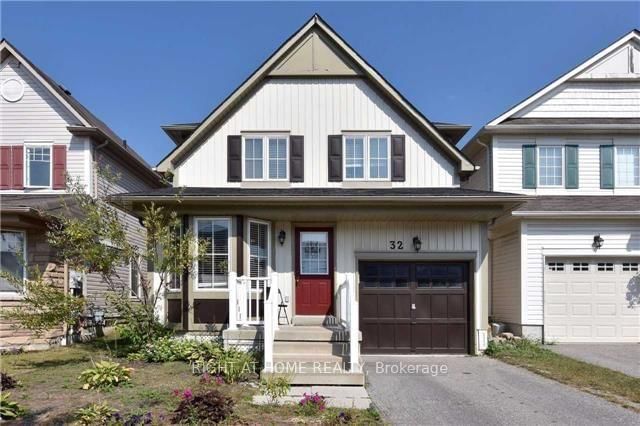
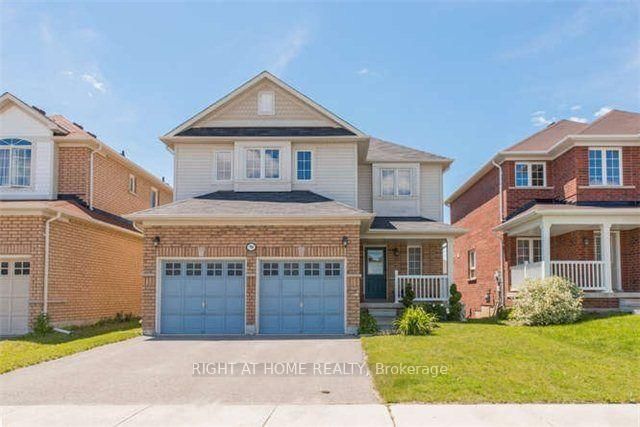
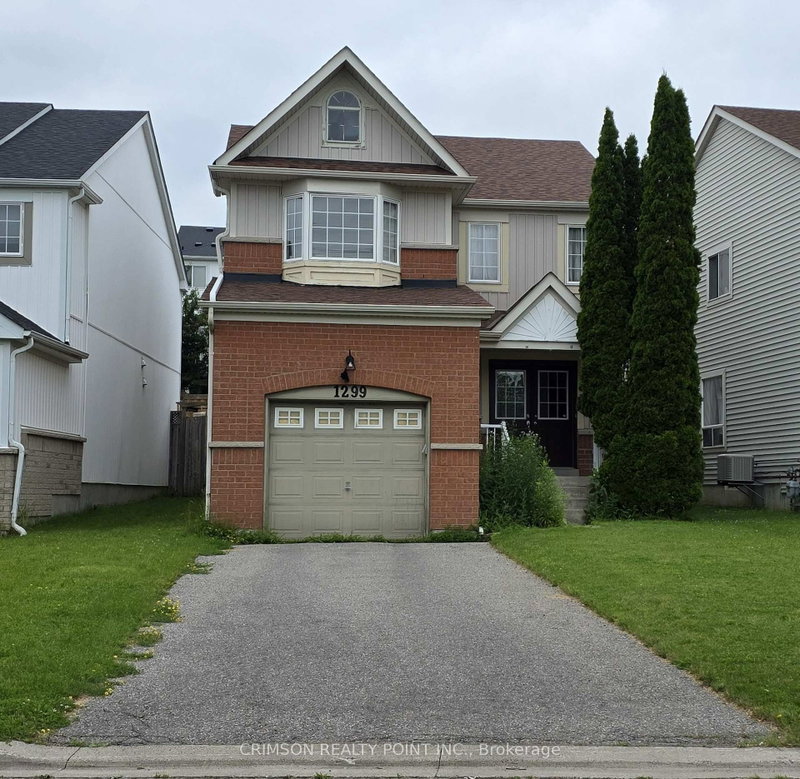
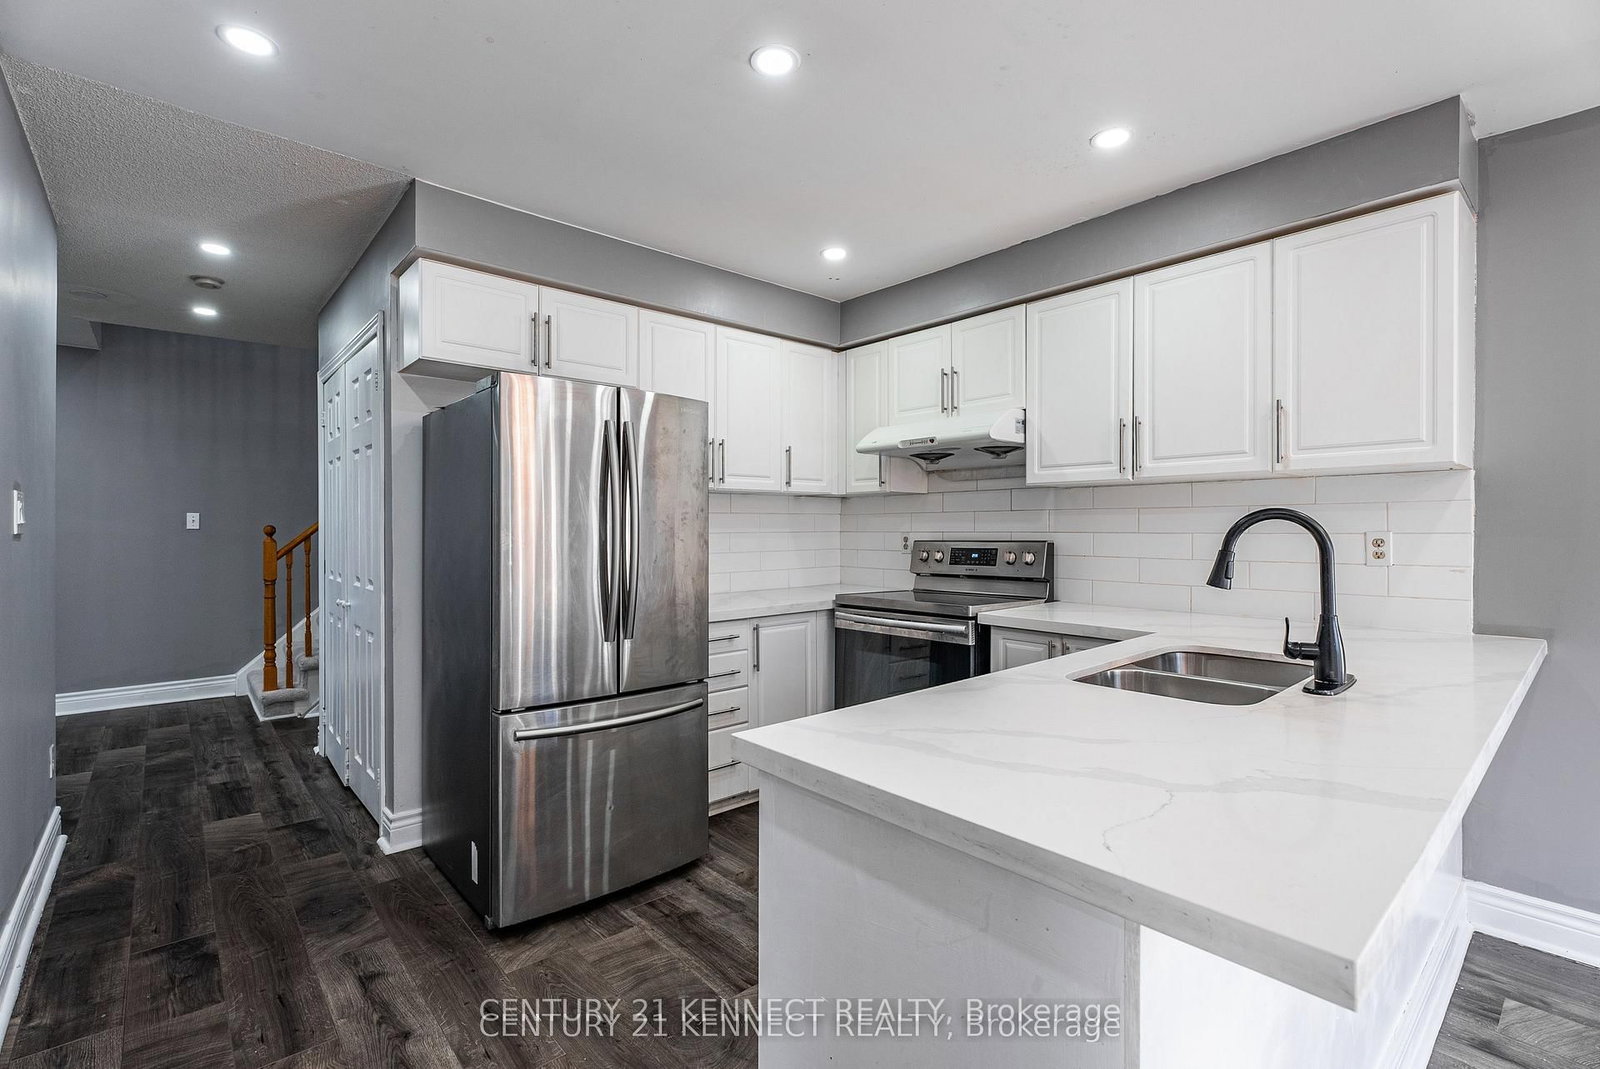
Welcome To This Beautiful Contemporary Home Located In Whitby's Prestigious Williamsburg Neighborhood, Situated On A Rare Ravine Lot Offering Privacy, Comfort And Convenience! This Spacious 3 Bedroom, 3 Bathroom Home Features A Bright Open-Concept Living And Dining Area With Abundant Natural Light, A Modern Kitchen With Quartz Countertops, Stainless Steel Appliances, Centre Island With Breakfast Bar And Walkout To A Huge Deck Overlooking The Private Backyard. Enjoy A Separate Family Room With Cozy Gas Fireplace, A Spacious Primary Bedroom With Walk-In Closet And 3-Piece Ensuite, Two Additional Generously Sized Bedrooms, Modern Flooring And Pot Lights Throughout. Located In A Highly Desirable School District Featuring Jack Miner Public School And Donald A. Wilson Secondary School. Just A 5-Minute Walk To Jack Miner Public School And Close To Shopping, Grocery Stores, Parks, Public Transit And All Essential Amenities. Includes 2 Parking Spaces. An Excellent Opportunity To Live In One Of Whitby's Most Sought-After Family-Friendly Communities!
Listing Brokerage: Century 21 Kennect Realty - Disclaimer: The information contained in this listing has not been verified by Century 21 Kennect Realty and should be verified by the buyer.





 Share
Share




 3
3 3
3 1
1 Durham