MLS #: Type: Approx. SQFT: Basement:
50 x 95.88 ft lot
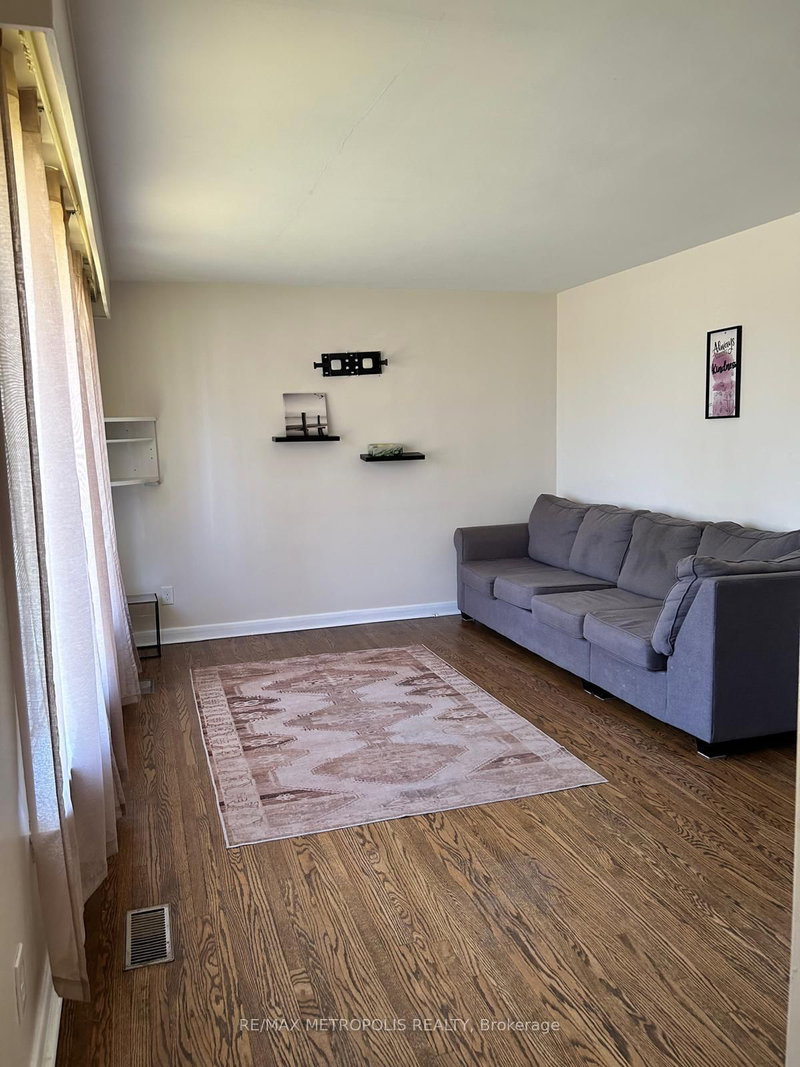
Welcome To 867 Renaissance Dr #Bsmt, Oshawa! This Bright And Functional Open-Concept Basement Unit Offers A Studio-Style Layout With A Comfortable Living Space, Kitchen Area, And 4-Piece Bathroom. The Flexible Open Layout Provides Plenty Of Room To Create Separate Living, Sleeping, And Dining Areas. Conveniently Located Close To Schools, Parks, Shopping, Public Transit, Lake Ontario, And Major Highways. A Great Opportunity For A Tenant Looking For A Comfortable And Convenient Living Space In A Desirable Oshawa Neighbourhood.
Date Listed: Friday, October 09, 2026 Listing Brokerage: Re/Max Ace Realty Inc. - Disclaimer: The information contained in this listing has not been verified by Re/Max Ace Realty Inc. and should be verified by the buyer. City: Oshawa
More bachelor bedroom homes for lease in Oshawa
Neighbourhood: Lakeview Major Intersection: Park & Renaissance Full Address: Bsmt-867 Renaissance Drive, Oshawa, L1J 8K6, Canada, ON, Canada Kitchen: Tile Floor, W/O To Sunroom, Breakfast Bar Family Room: hardwood floor, Gas Fireplace, Cathedral Ceiling Living Room: hardwood floor, Crown Moulding, O/Looks Frontyard Amenities: Taxes: $0.00 (null)
Kitchen 18 x 8 ft 144 sq ft
Sunroom 12 x 12 ft 144 sq ft
Rec 30 x 18 ft 540 sq ft
2nd Br 12 x 9 ft 108 sq ft
Dining 12 x 8 ft 96 sq ft
Primary 14 x 11 ft 154 sq ft
Family 12 x 10 ft 120 sq ft
3rd Br 16 x 9 ft 144 sq ft
Living 14 x 10 ft 140 sq ft
Recently leased comparables in Lakeview
Leased 33 days ago.
Bsmt-45 Brabin Circle
Rural Whitby, Whitby #E13721870
Leased 25 days ago.
41 Coomer Crescent
Central, Ajax #E13700122
Leased 83 days ago.
LOWER-31 Friar Tuck Road
Bullock, Markham #N13457198
Leased 18 days ago.
Bsmt-100 James Mccullough Road
Stouffville, Whitchurch-Stouffville #N13653744
Leased 19 days ago.
basement-41 Briarscross Boulevard
Agincourt North, Toronto #E13157168
Leased 20 days ago.
Bsmt-100 Charlton Boulevard
Newtonbrook West, Toronto #C13703598
Leased 12 days ago.
Lower-9 Alyssum Court
Oak Ridges Lake Wilcox, Richmond Hill #N13743224
Leased 36 days ago.
1258 Atkins Dr Drive
Stonehaven-Wyndham, Newmarket #N13720860
Leased 4 days ago.
Bsmt-44 Bellevue Avenue
Kensington-Chinatown, Toronto #C13804444
Leased 68 days ago.
318 Boon Avenue
Caledonia-Fairbank, Toronto #W13138974
Listed 81 days ago.
Unit 3 (ADU)-751 Phillip Murray Avenue
Lakeview, Oshawa #E13594738
Listed 93 days ago.
1409 Tremblay Street
Lakeview, Oshawa #E13548900
Listed 144 days ago.
Bsmt-746 Phillip Murray Avenue
Lakeview, Oshawa #E13149266
Listed 9 days ago.
MAIN-767 Gaspe Avenue
Lakeview, Oshawa #E13857510
Listed 17 days ago.
Main Flr-1519 Lakeside Street
Lakeview, Oshawa #E13822928
Listed 11 days ago.
Main-331 Phillip Murray Avenue
Lakeview, Oshawa #E13844296
Listed 8 days ago.
980 Glen Street
Lakeview, Oshawa #E13858648
Listed 20 days ago.
424 Chaleur Avenue
Lakeview, Oshawa #E13811142





 Share


 50 x 95.88 ft lot