By

CALL
TOUR PROPERTY
×

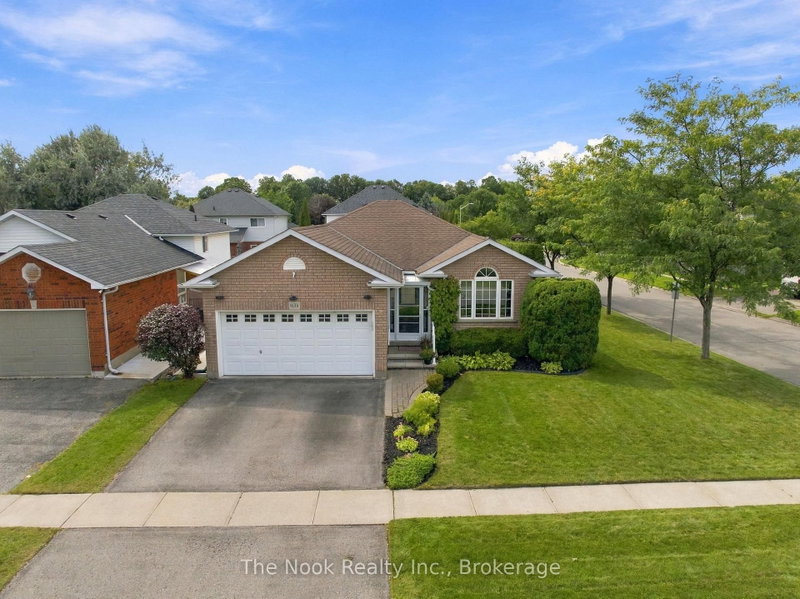
783 Ormond Drive in Oshawa for sale

Asking price
$845,000
Estimate (Oct 09)
$862,438
MLS #:
E13880124
Type:
Detached, Bungalow
Approx. SQFT:
1500-2000
Basement:
Full, Part Fin
2+1 2+1
2 40.35 x 131.3 ft lot
PROPERTY HISTORY
SIGN IN REQUIRED
List Date List Price Last Status Sold Date Sold Price Days On Market
0000-00-00 $00000 Sld Mar 07, 2021 $895,000
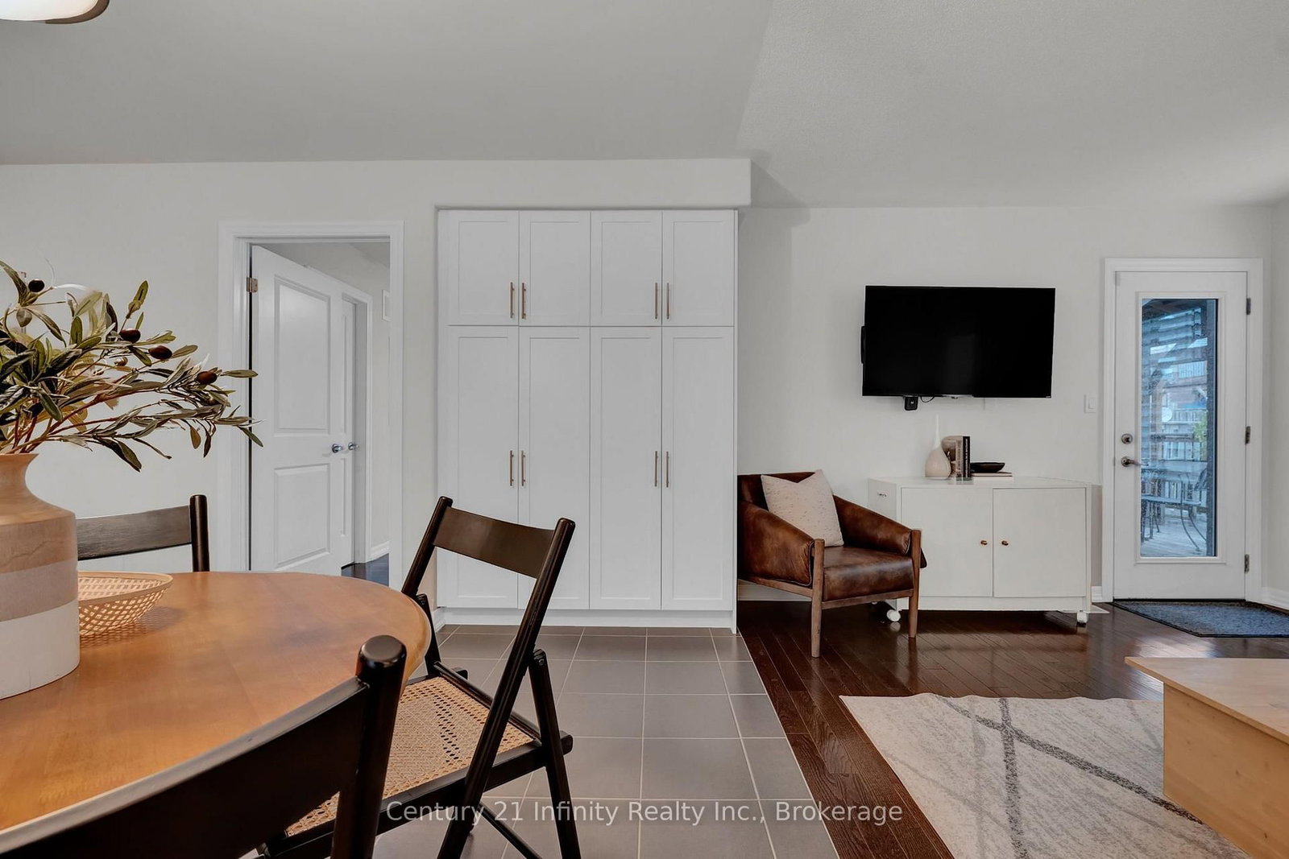
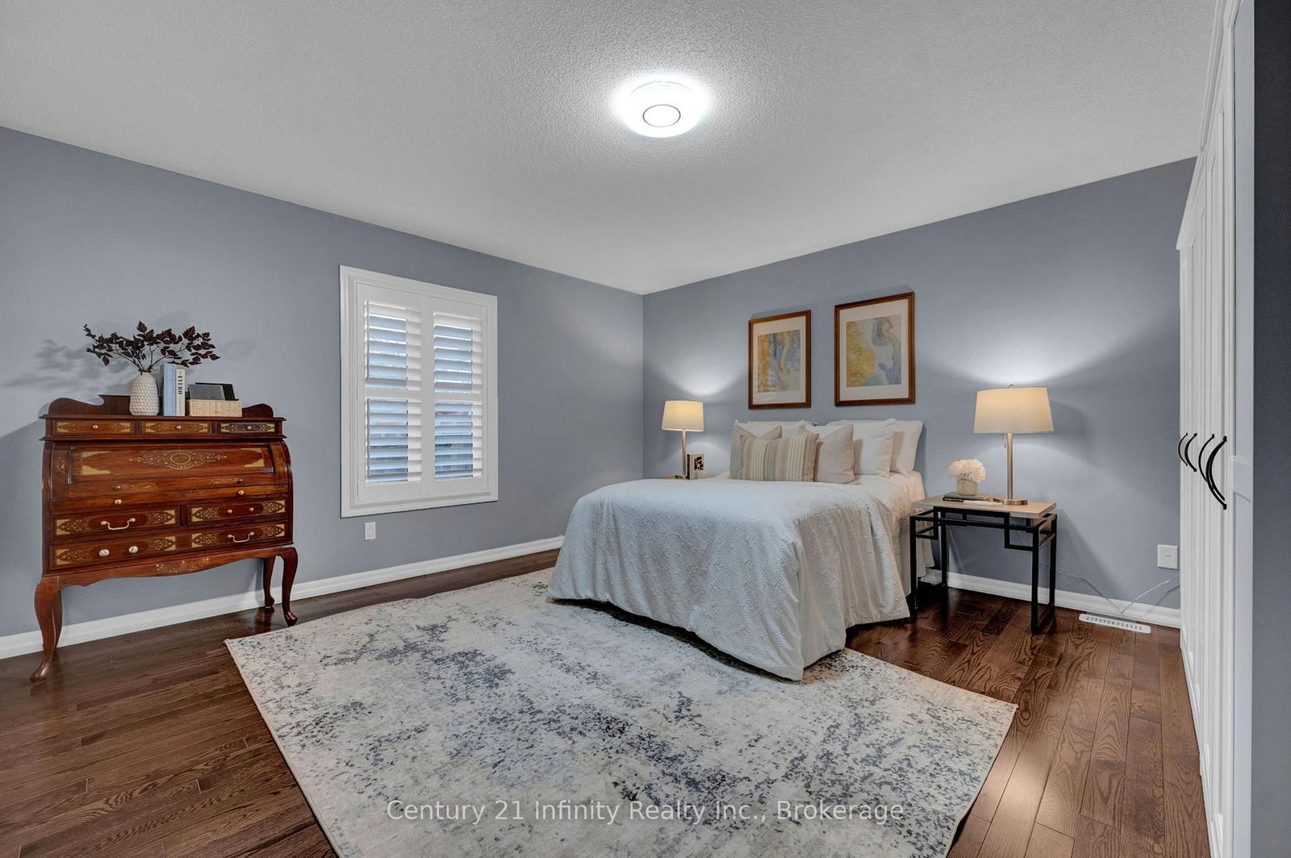
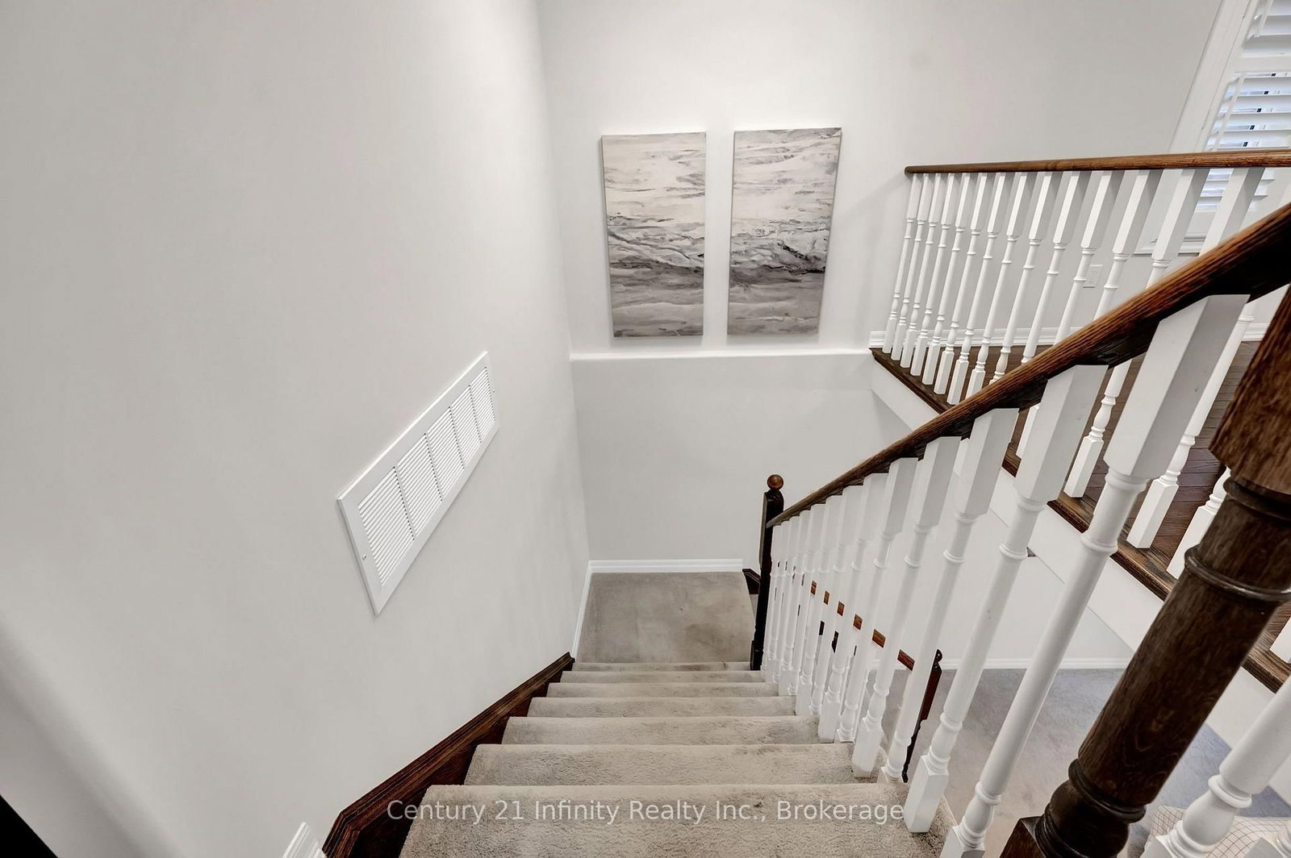
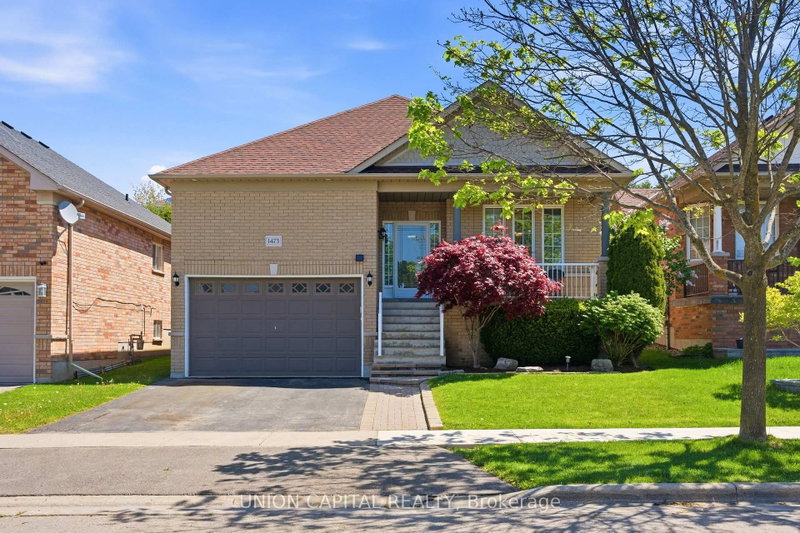
** Open houses NEXT Sat Oct 17th and Sunday Oct 18th 2 - 4 pm **** One of the newer builds on the street, this brick bungalow offers a spacious clean main level. Freshly painted with hardwood floors and California shutters, it features a large dining/family room, living room with gas fireplace, breakfast area and open concept kitchen with newer fridge and dishwasher. Two bedrooms include a primary with 5-piece ensuite and a second bedroom with 4-piece bath and laundry (washing). Powder room near the front entry plus direct garage access for convenience. The lower level includes a finished rec room, previously used and currently staged as a bedroom, and full laundry room plus a massive unfinished area with the potential for an awesome finished space. Backyard deck with built-in gazebo and professional hard scaping completes the space.

WHAT'S YOUR HOME WORTH?

Click here to get an instant estimate and track its value over time.

  • Date Listed: Friday, October 09, 2026
  • Listing Brokerage: Century 21 Infinity Realty Inc. - Disclaimer: The information contained in this listing has not been verified by Century 21 Infinity Realty Inc. and should be verified by the buyer.

  • City: Oshawa

    More 2 bedrooms homes for sale in Oshawa

  • Neighbourhood: Samac
  • Major Intersection: Coldstream / Ormond
  • Full Address: 783 Ormond Drive, Oshawa, L1K 3B6, Canada, ON, Canada
  • Living Room: hardwood floor, California Shutters, Combined W/Dining
  • Kitchen: Ceramic Floor, Breakfast Bar, Combined W/Br
  • Family Room: hardwood floor, Gas Fireplace, W/O To Deck
  • Amenities:
  • Taxes: $7,287.00 (2026)
Living24 x 13 ft312 sq ft
Dining24 x 13 ft312 sq ft
Kitchen18 x 12 ft216 sq ft
Breakfast18 x 12 ft216 sq ft
Family11 x 14 ft154 sq ft
Primary15 x 15 ft225 sq ft
2nd Br10 x 12 ft120 sq ft
3rd Br12 x 12 ft144 sq ft
Utility36 x 29 ft1044 sq ft

Recently sold comparables in Samac

Similar homes for sale

WHAT'S YOUR HOME WORTH?

Click here to get an instant estimate and track its value over time.