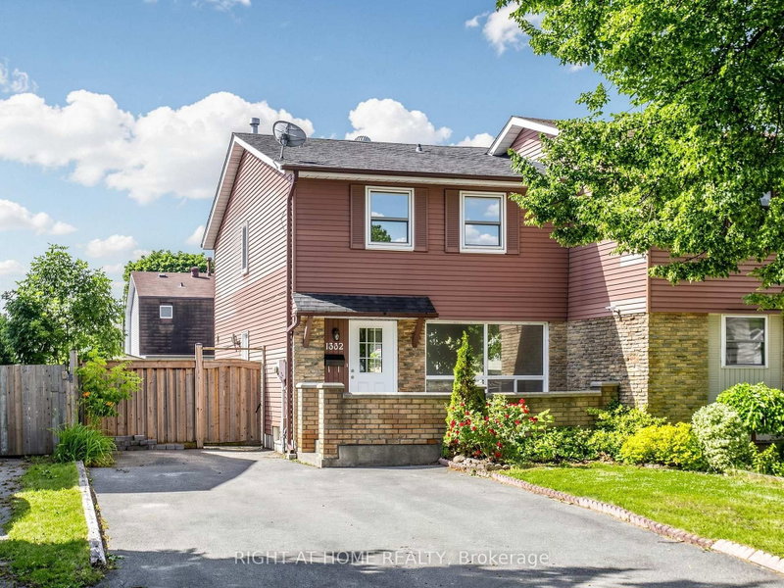
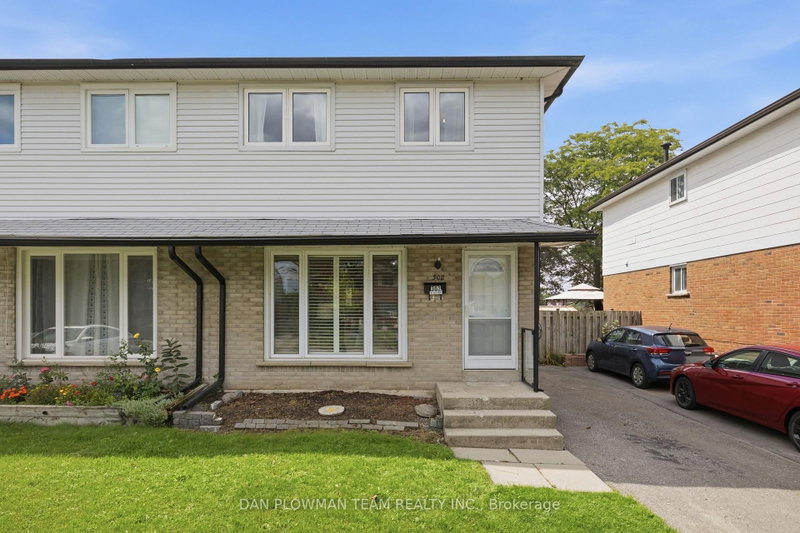
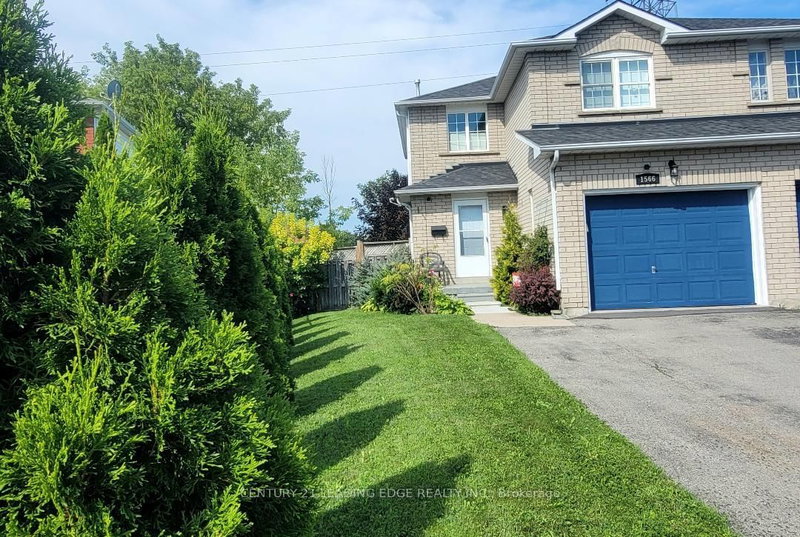
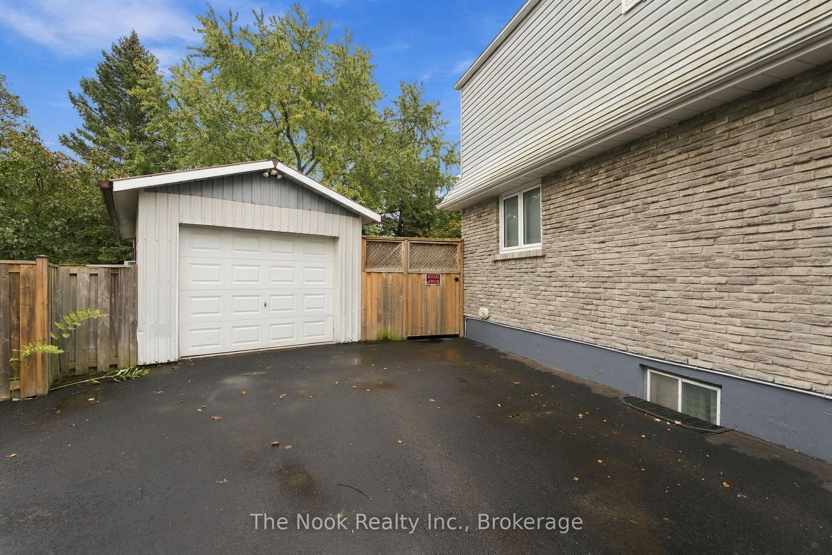
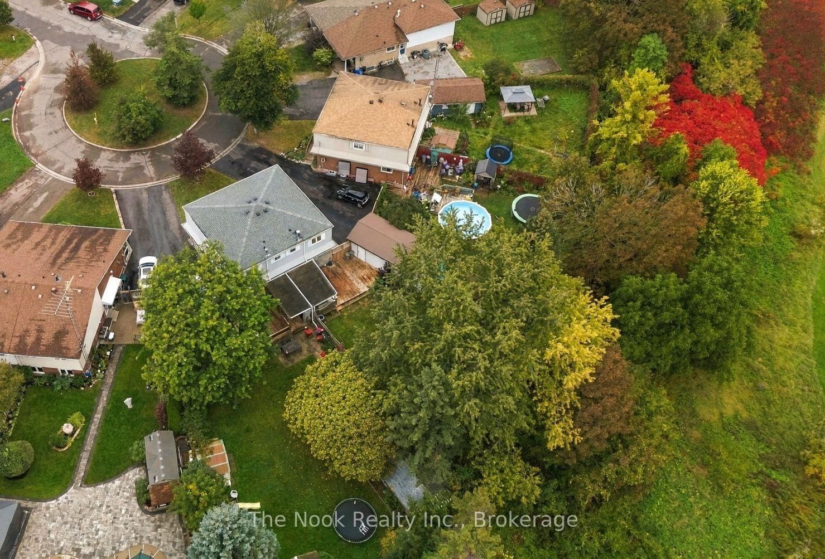
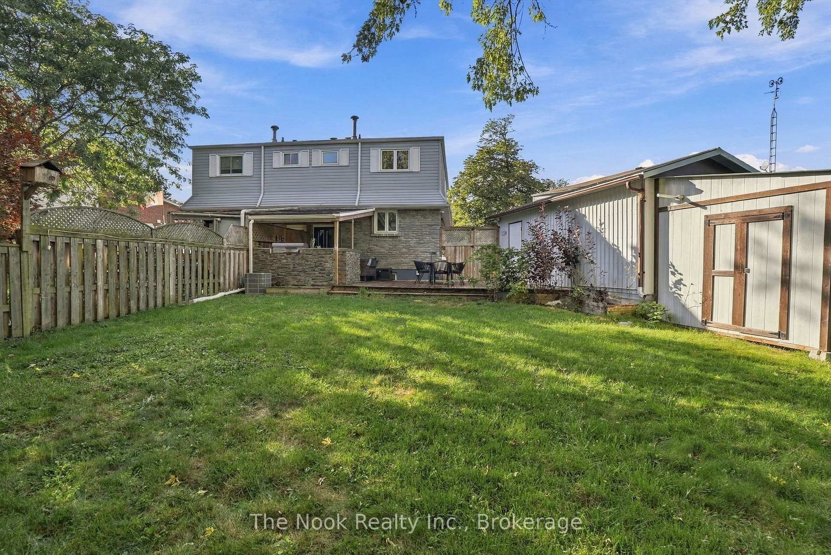
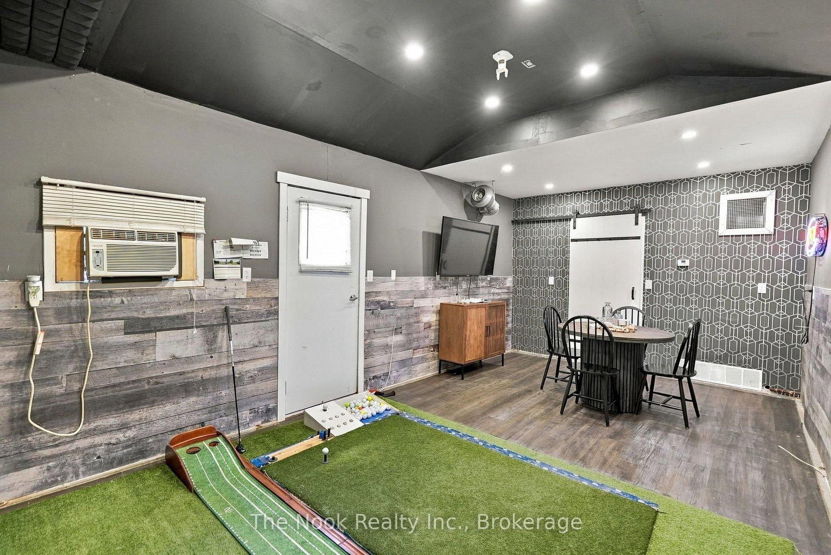
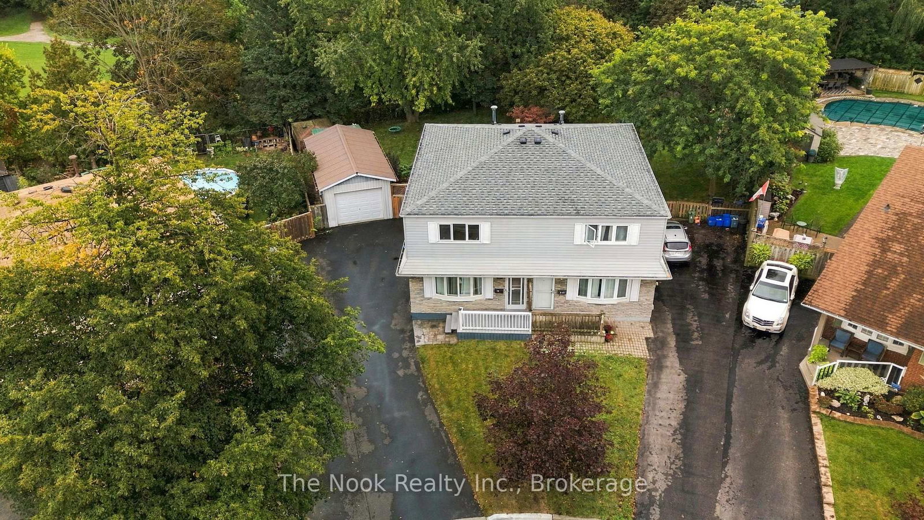
Tucked Onto A Quiet Court In Sought-After East Oshawa, This Semi Sits On A Massive Pie-Shaped Lot Wrapped In Mature Trees And Backing Onto Greenspace, Creating A Backyard That Feels Bigger And More Private Than Many Detached Homes! There's Loads Of Driveway Parking Plus A Detached Garage Offering Incredible Bonus Space. Out Back, An Oversized Deck Takes Full Advantage Of The Setting, Complete With A Covered Outdoor Kitchen/Bar Area With A Ceiling Finished In Stunning Cedar Herringbone Detailing. Inside, The Entire Home Is Fresh, Polished And Move-In Ready. The Main Floor Features A Large Combined Living And Dining Room With Beautifully Refinished Hardwood Floors, A Large Picture Window & Pot Lights. A Pass-Through Into The Updated Kitchen (2022) Creates A Fabulous Open-Concept Feel, With Modern White Cabinetry, Separate Pantry Space And Stainless Steel/Black Appliances. A Bonus Space At The Rear Offers Additional Storage And A Walkout To The Deck. Upstairs Are 3 Spacious Bedrooms With Hardwood Floors, Including An Oversized Primary With Two Double Closets, Plus A Renovated 4-Piece Bath. The Finished Basement Has Larger-Than-Typical Windows Bringing In Great Natural Light, A Spacious Rec Room, 3-Piece Bath With Walk-In Shower, Laundry And Storage. Freshly Painted And Refinished Throughout In 2026, With Furnace & A/C (2025), Roof (2020), Driveway (2024) And Tankless Water Heater (2026). Do Not Miss The Detached Garage! Fully Insulated, Heated (Forced Air Gas Furnace) And Cooled, With Laminate Flooring With Dricore Subfloor. Currently An Amazing Hangout Space With Golf Simulator (Negotiable), It Can Easily Convert Back To A Fully Functional Garage/Workshop. Quick & Easy Access To Hwy 401. A Seriously Special Property With A Backyard And Bonus Space You Simply Don't Expect To Find In The City!
Listing Brokerage: The Nook Realty Inc. - Disclaimer: The information contained in this listing has not been verified by The Nook Realty Inc. and should be verified by the buyer.





 Share
Share







 3
3 3
3 1
1 20.68 x 130.67 ft lot