By

CALL
TOUR PROPERTY
×

51 Marchwood Crescent in Clarington for sale

Asking price
$899,000
Estimate (Oct 07)
$893,654
MLS #:
E13874222
Type:
Link, 2-Storey
Approx. SQFT:
1100-1500
Basement:
Finished, Sep Entrance
4+1 4+1
1 31.17 x 97.12 ft lot
PROPERTY HISTORY
SIGN IN REQUIRED
List Date List Price Last Status Sold Date Sold Price Days On Market
0000-00-00 $00000 Lsd Aug 18, 2025 $2,200
0000-00-00 $00000 Sld May 08, 2021 $820,000
0000-00-00 $00000 Sld Apr 06, 2013 $335,000
0000-00-00 $00000 Sld Jul 03, 2010 $276,000
0000-00-00 $00000 Sld Mar 26, 2004 $229,900
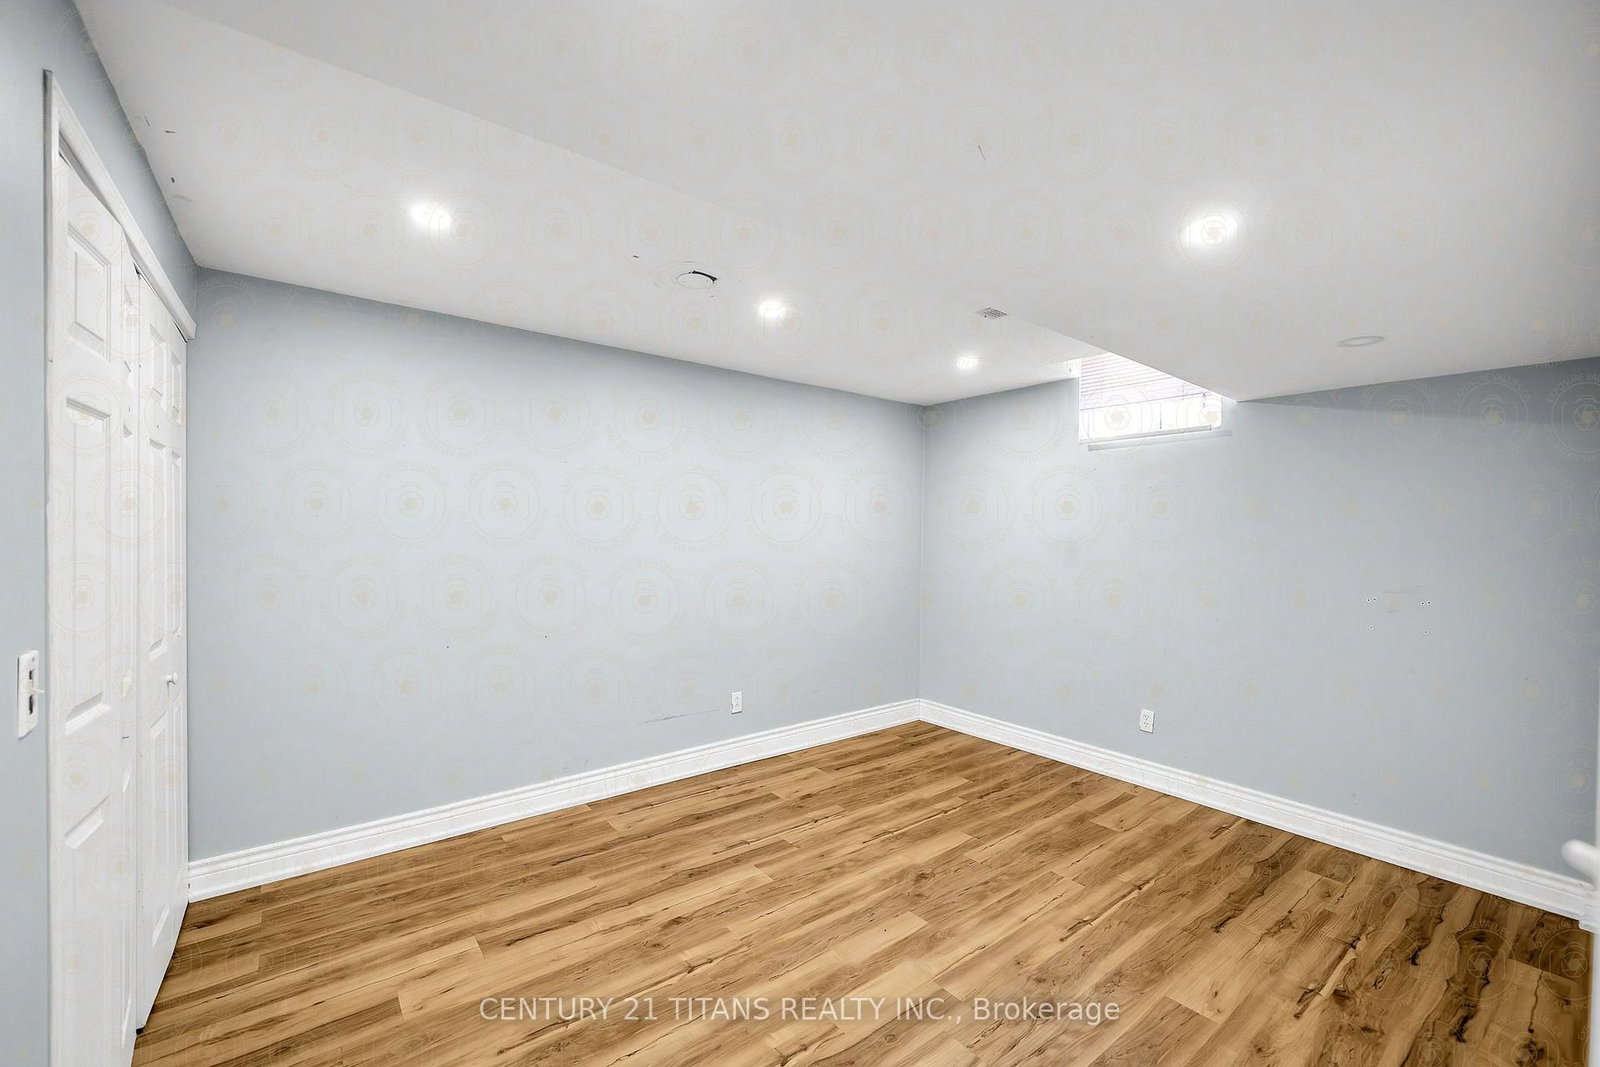
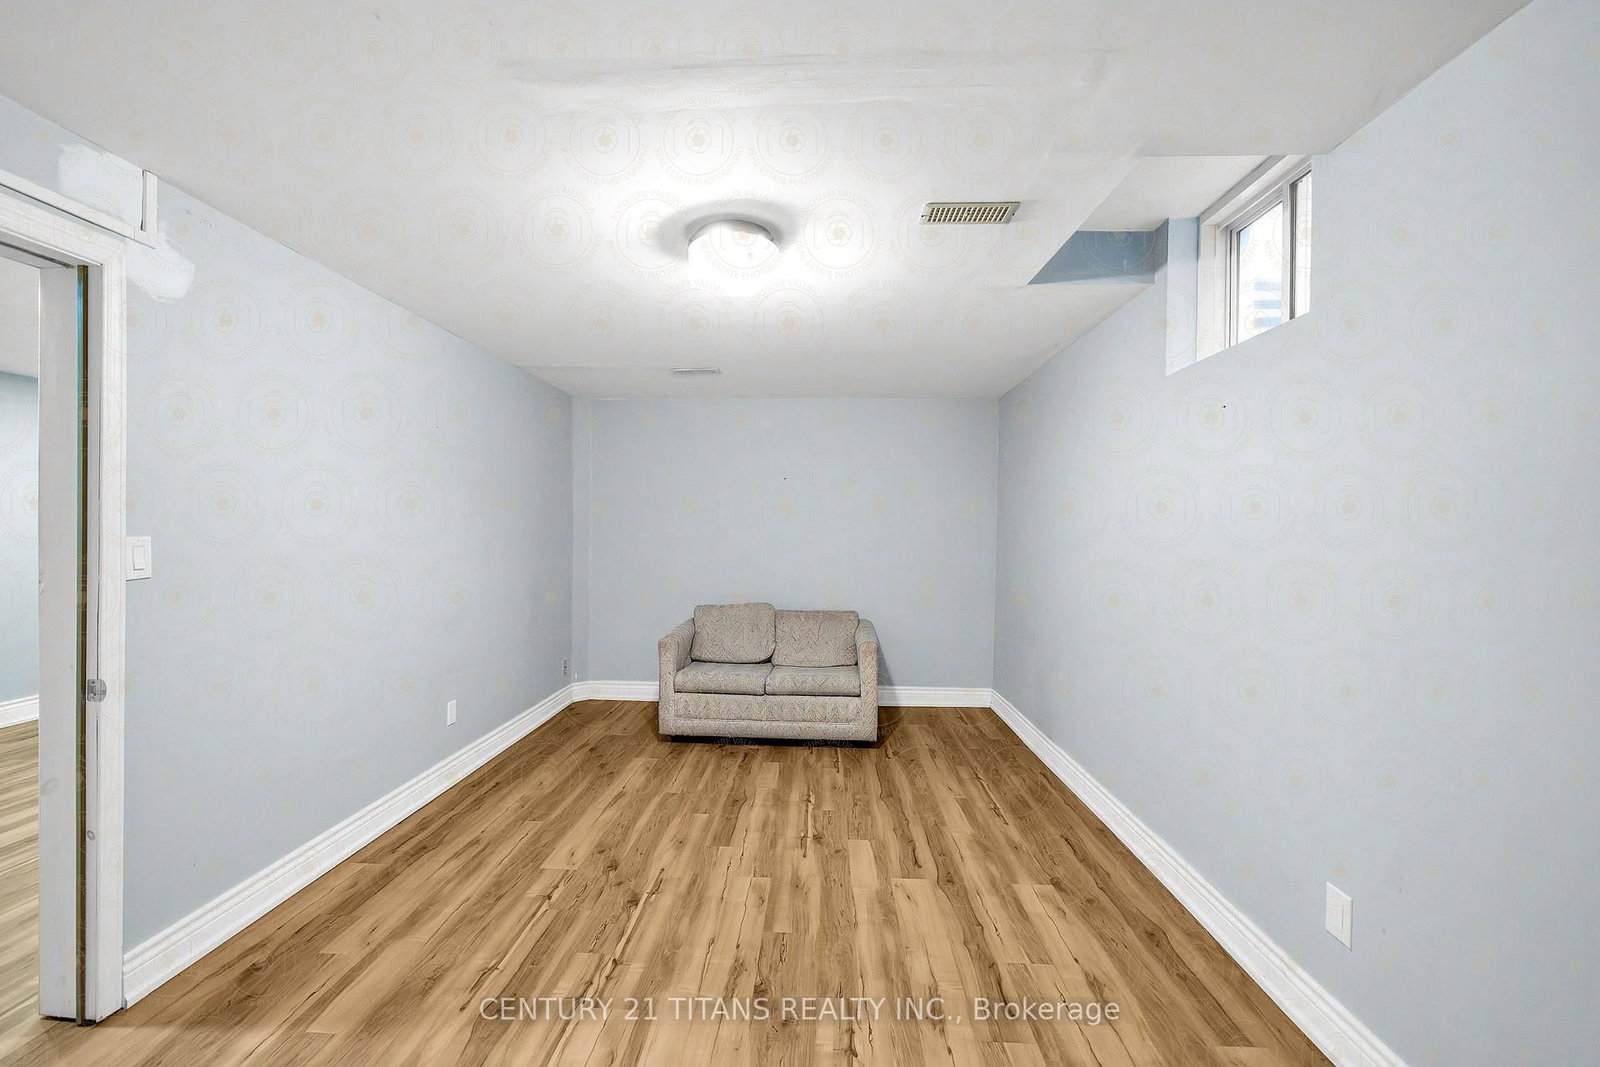
Income-Generating Property with 3 Kitchens, 5 Bedrooms & Multiple Living Spaces! An incredible opportunity for investors or multi-generational families. This spacious home offers three kitchens, five bedrooms, multiple living areas, and excellent income potential. The upper level features an open-concept family room and formal dining area, a modern kitchen, and three bedrooms, including a primary bedroom with a 4-piece ensuite and walk-in closet. The main-floor unit offers a large kitchen, a spacious living room with a gas fireplace and walkout to the deck, plus a fourth bedroom with an ensuite. The lower level features a fifth bedroom with a 3-piece ensuite and a large recreation room. One unit is fully self-contained, while two units share laundry facilities. Parking for up to five vehicles, including a garage with direct entry to the main floor. A fantastic opportunity to generate rental income while enjoying ample living space in a desirable location!

WHAT'S YOUR HOME WORTH?

Click here to get an instant estimate and track its value over time.

  • Date Listed: Wednesday, October 07, 2026
  • Listing Brokerage: Century 21 Titans Realty Inc. - Disclaimer: The information contained in this listing has not been verified by Century 21 Titans Realty Inc. and should be verified by the buyer.
  • City: Clarington

    More 4 bedrooms homes for sale in Clarington

  • Neighbourhood: Bowmanville
  • Major Intersection: Liberty/Concession
  • Full Address: 51 Marchwood Crescent, Clarington, L1C 5K5, Canada, ON, Canada
  • Family Room: Cathedral Ceiling, Large Window, hardwood floor
  • Kitchen: Stainless Steel Sink, hardwood floor, B/I Appliances
  • Living Room: Gas Fireplace, hardwood floor, W/O To Deck
  • Kitchen: hardwood floor, Stainless Steel Sink, B/I Appliances
  • Amenities:
  • Taxes: $5,597.00 (2025)
Family15 x 15 ft225 sq ft
Dining11 x 10 ft110 sq ft
Kitchen11 x 16 ft176 sq ft
Primary13 x 10 ft130 sq ft
2nd Br14 x 9 ft126 sq ft
3rd Br11 x 9 ft99 sq ft
Living15 x 10 ft150 sq ft
Kitchen13 x 11 ft143 sq ft
Breakfast13 x 7 ft91 sq ft
4th Br11 x 10 ft110 sq ft
Rec15 x 10 ft150 sq ft
5th Br13 x 10 ft130 sq ft

Recently sold comparables in Bowmanville

Similar homes for sale

WHAT'S YOUR HOME WORTH?

Click here to get an instant estimate and track its value over time.