By

CALL
TOUR PROPERTY
×

441 Paddington Crescent in Oshawa for sale

Asking price
$848,000
Estimate (Oct 07)
$857,862
MLS #:
E13873286
Type:
Detached, 2-Storey
Approx. SQFT:
2000-2500
Basement:
Fin W/O, Sep Entrance
3+2 3+2
1 48 x 130 ft lot
PROPERTY HISTORY
SIGN IN REQUIRED
List Date List Price Last Status Sold Date Sold Price Days On Market
0000-00-00 $00000 Sld Mar 05, 2021 $823,000
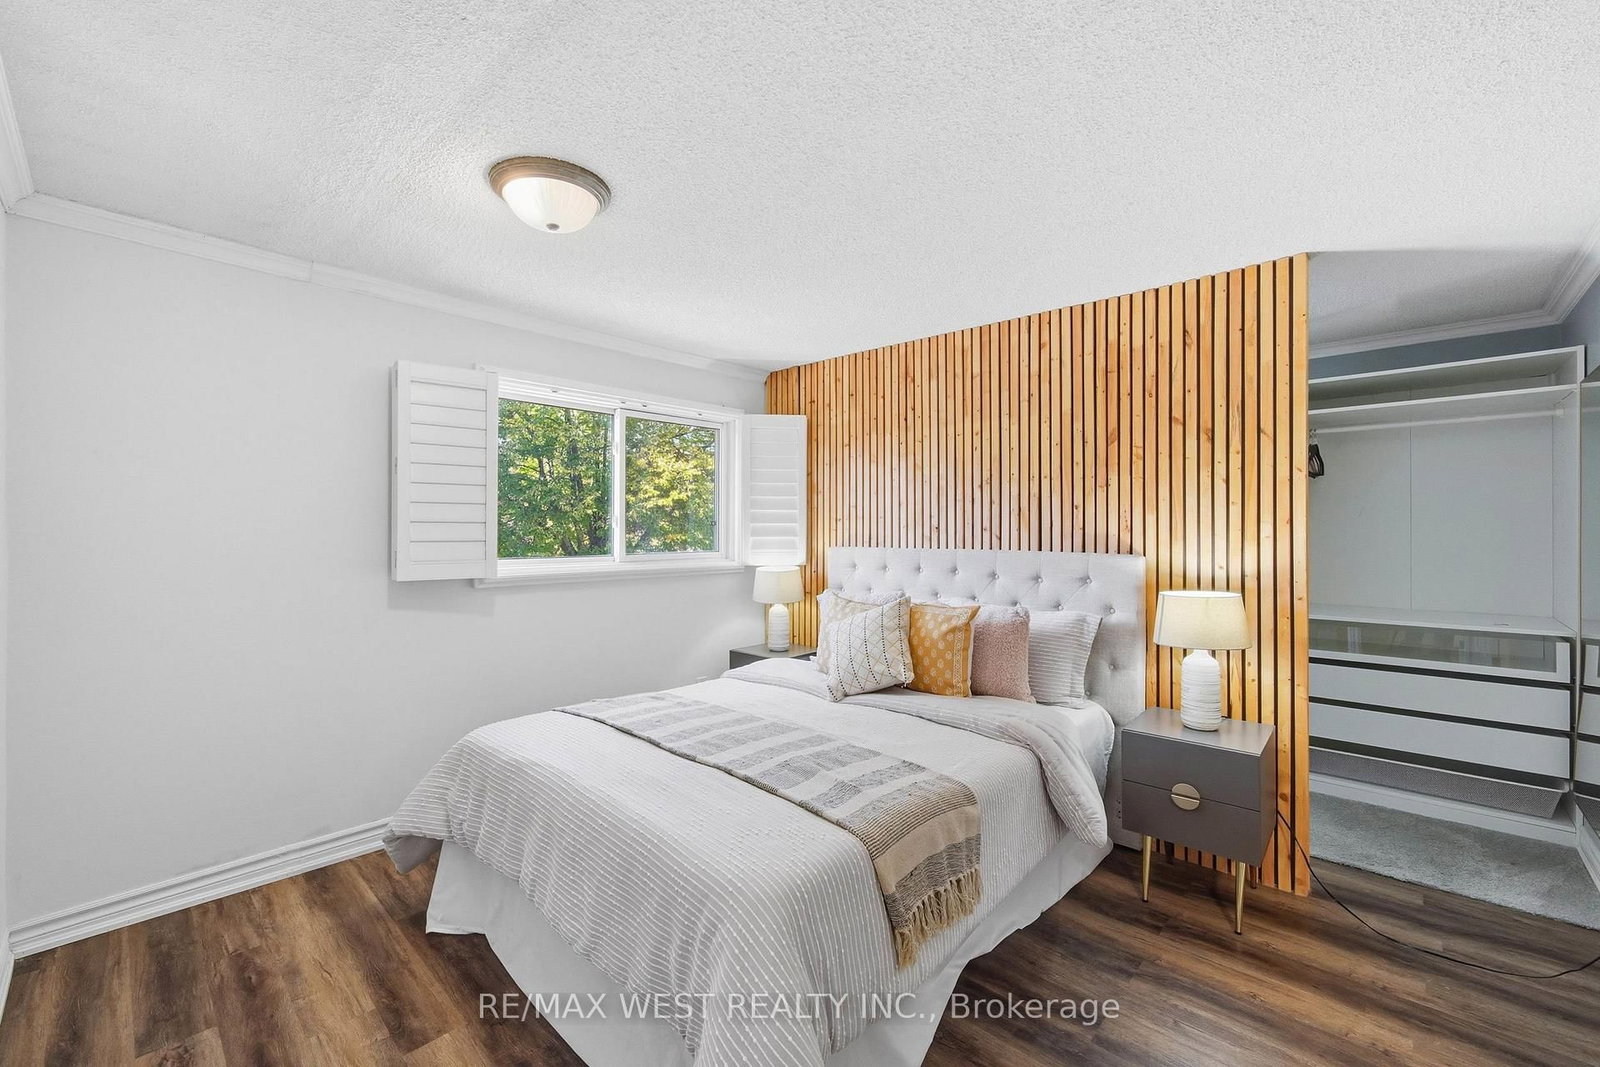
Gorgeous 3+2 bedroom, 2-storey home backing onto a breathtaking ravine with NO direct rear neighbours! Your own private outdoor retreat featuring a natural creek, mature greenery, stunning ravine views, heated inground pool and brand-new backyard deck (2025)-perfect for relaxing and entertaining. Pool features a new liner and pump (2025) and heater replaced in 2022. Enjoy summer BBQs, pool days and peaceful evenings surrounded by nature and complete privacy. Inside, this move-in-ready home offers an updated kitchen with custom maple cabinetry, quartz counters and modern upgrades, a spacious family room with wood-burning fireplace and walk-out to the deck, plus a professionally finished basement with recreation area, gas fireplace, office and walk-out to the large patio. Furnace and A/C replaced in 2021, fence in 2022 and balcony deck in 2024. Close to parks, trails, schools, shopping, major roads and GO Transit. A rare opportunity to enjoy resort-style outdoor living in the city!

WHAT'S YOUR HOME WORTH?

Click here to get an instant estimate and track its value over time.

  • Date Listed: Wednesday, October 07, 2026
  • Listing Brokerage: Re/Max West Realty Inc. - Disclaimer: The information contained in this listing has not been verified by Re/Max West Realty Inc. and should be verified by the buyer.
  • Virtual Tour: View Virtual Tour for 441 Paddington Crescent
  • City: Oshawa

    More 3 bedrooms homes for sale in Oshawa

  • Neighbourhood: Centennial
  • Major Intersection: Charrington/Central Park Blvd
  • Full Address: 441 Paddington Crescent, Oshawa, L1G 7P3, Canada, ON, Canada
  • Family Room:
  • Living Room:
  • Kitchen:
  • Family Room:
  • Amenities:
  • Taxes: $6,679.45 (2026)
Foyer6 x 13 ft78 sq ft
Family10 x 16 ft160 sq ft
Living16 x 13 ft208 sq ft
Kitchen12 x 11 ft132 sq ft
Dining8 x 11 ft88 sq ft
Bathroom6 x 7 ft42 sq ft
Primary15 x 11 ft165 sq ft
2nd Br17 x 10 ft170 sq ft
3rd Br8 x 13 ft104 sq ft
Bathroom7 x 11 ft77 sq ft
Family12 x 15 ft180 sq ft
Rec19 x 23 ft437 sq ft
Den9 x 8 ft72 sq ft
Den8 x 10 ft80 sq ft
Bathroom5 x 8 ft40 sq ft
Utility8 x 13 ft104 sq ft

Recently sold comparables in Centennial

Similar homes for sale

WHAT'S YOUR HOME WORTH?

Click here to get an instant estimate and track its value over time.