By

CALL
TOUR PROPERTY
×

2216 Highway 2 null in Clarington for sale

Asking price
$733,500
Estimate (Oct 07)
$738,874
MLS #:
E13870546
Type:
Detached, 1 1/2 Storey
Approx. SQFT:
2500-3000
Basement:
Unfinished, Walk-Up
6 6
2 85.82 x 429.25 ft lot
PROPERTY HISTORY
SIGN IN REQUIRED
List Date List Price Last Status Sold Date Sold Price Days On Market
0000-00-00 $00000 Exp N/A N/A N/A
0000-00-00 $00000 Ter N/A N/A N/A
0000-00-00 $00000 Sld Feb 03, 2022 $902,000
0000-00-00 $00000 Exp N/A N/A N/A
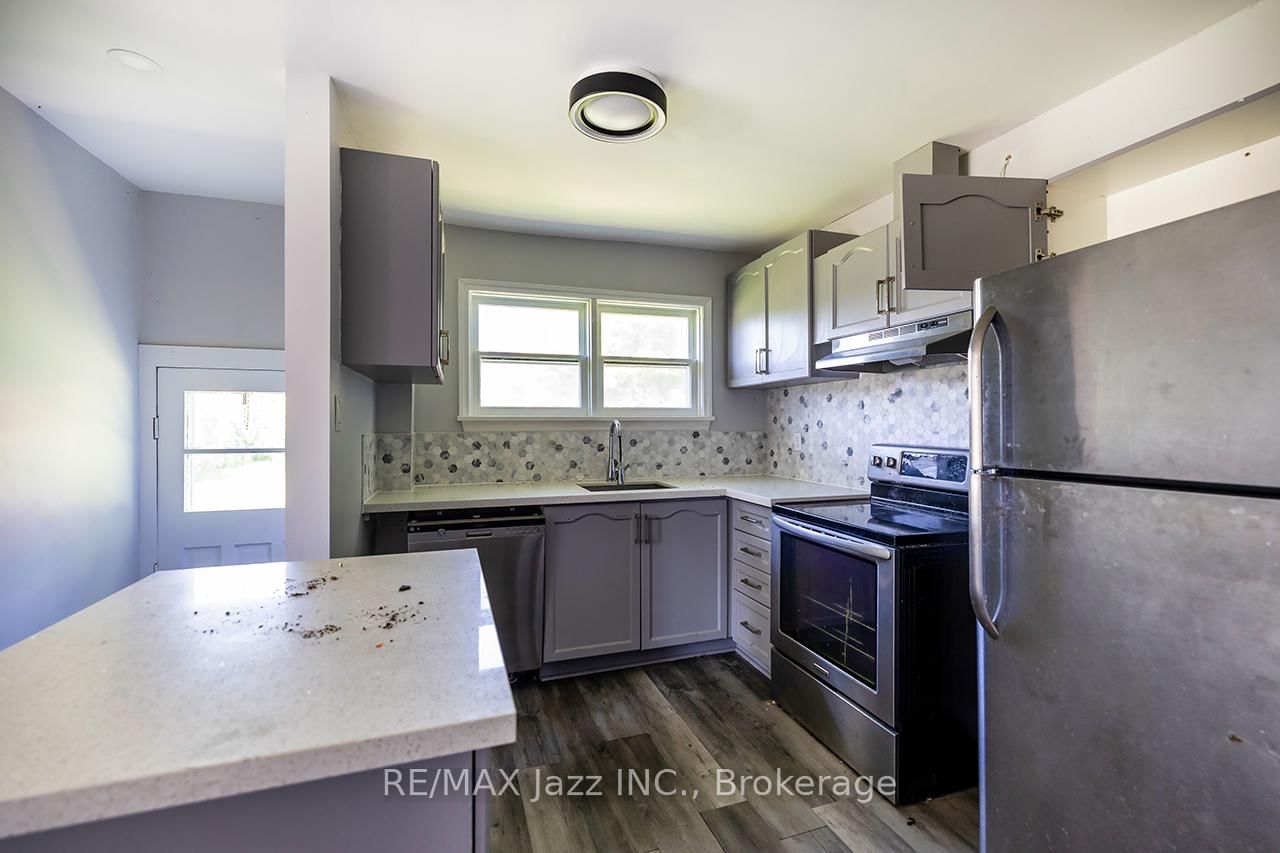
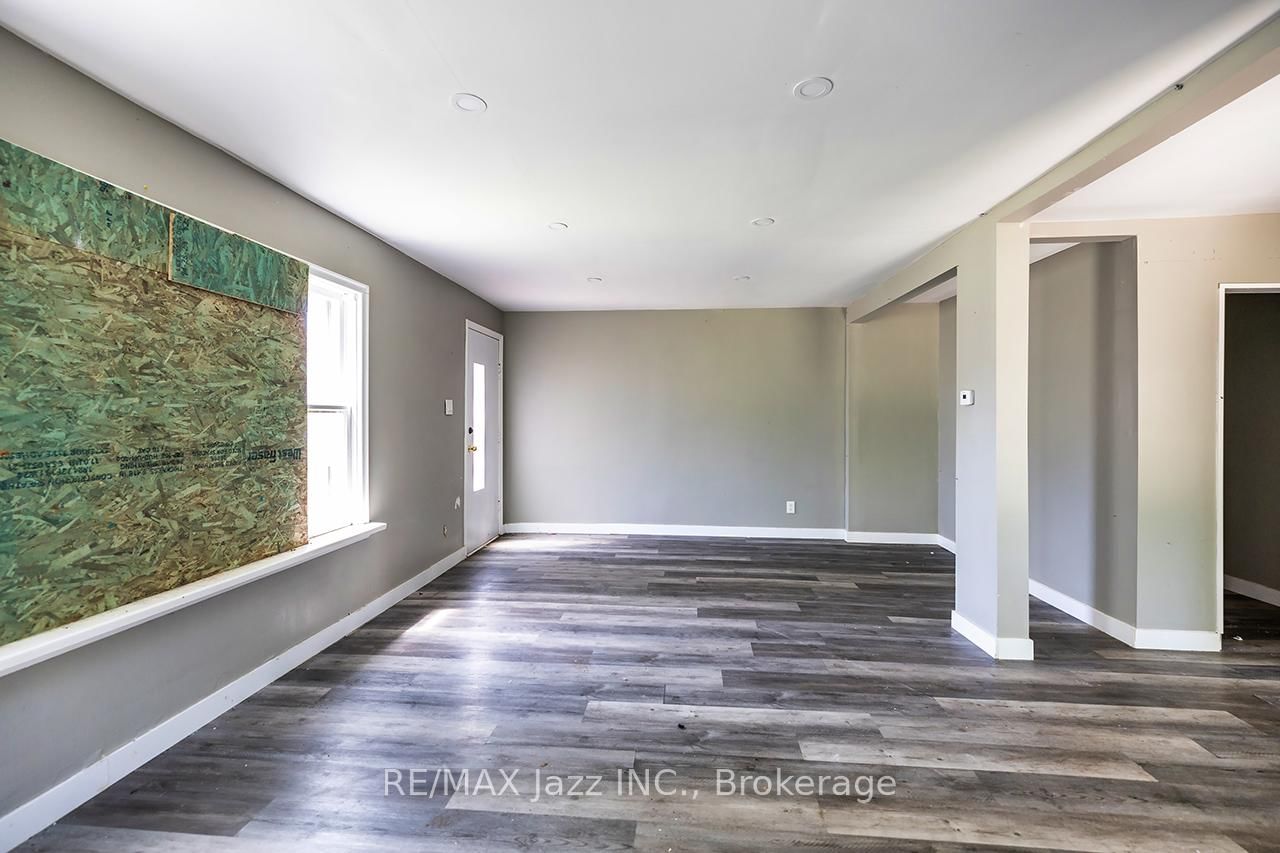
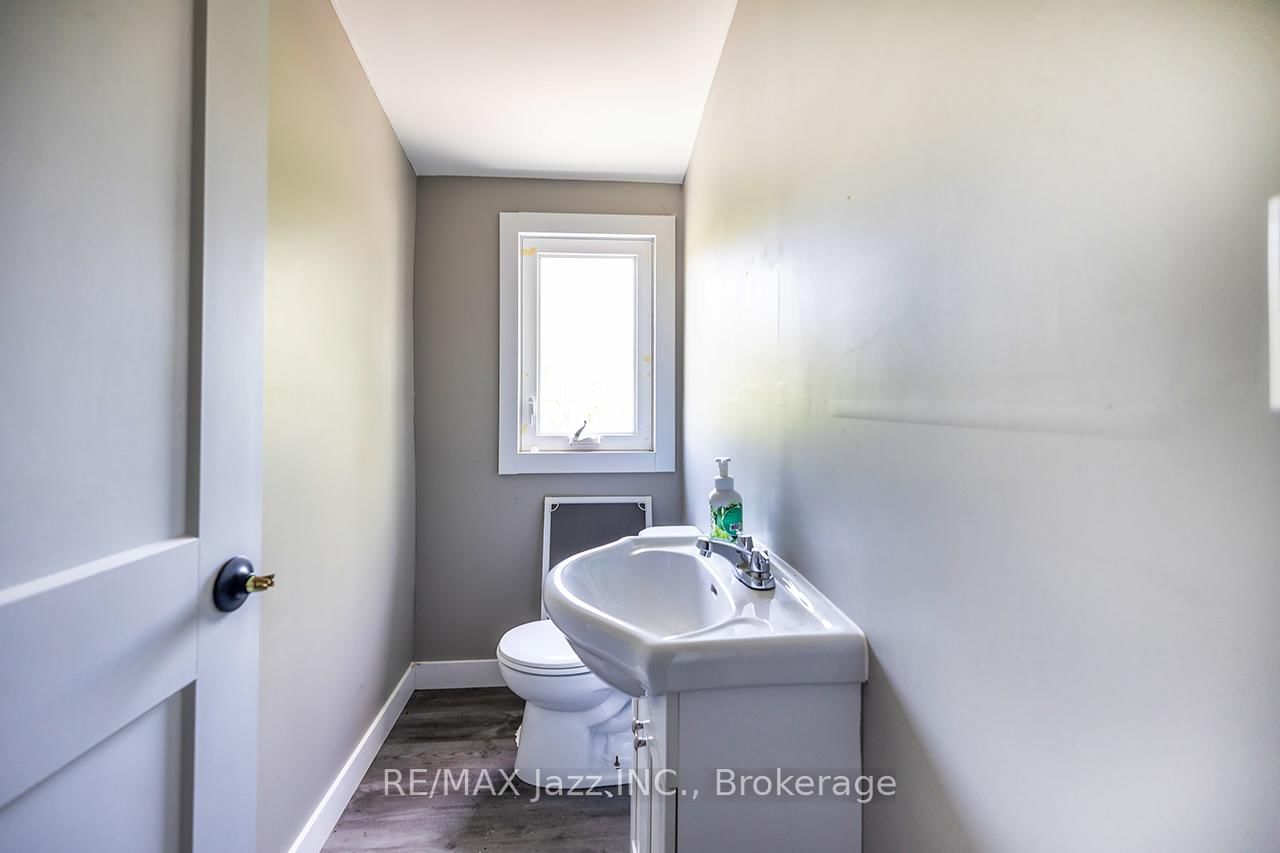
Unique investment opportunity on 3/4 of an acre. Detached 1.5-storey categorized as 2 semi-detached with 1 ownership as per MPAC and GeoWarehouse. Offering 2,732 sqft above grade across the 2 units as per MPAC. Each unit has 3 bedrooms and 1.5 baths. Full, unfinished basement has walk-up. Long, shared driveway accommodates 6 cars. Detached double car garage. Kitchens feature quartz countertops, updated cabinetry and ceramic backsplash. Laminate flooring and pot lighting throughout both units. Tile flooring in both 4pc bathrooms. Main floor laundry in both units. 2 furnaces and 2 A/C units.

WHAT'S YOUR HOME WORTH?

Click here to get an instant estimate and track its value over time.

  • Date Listed: Wednesday, October 07, 2026
  • Listing Brokerage: Re/Max Jazz Inc. - Disclaimer: The information contained in this listing has not been verified by Re/Max Jazz Inc. and should be verified by the buyer.

  • City: Clarington

    More 6 bedrooms homes for sale in Clarington

  • Neighbourhood: Rural Clarington
  • Major Intersection: Highway 2/Maple Grove Rd
  • Full Address: 2216 Highway 2 null, Clarington, L1C 6C3, Canada, ON, Canada
  • Living Room:
  • Kitchen:
  • Living Room:
  • Kitchen:
  • Amenities:
  • Taxes: $5,364.53 (2025)
Living12 x 21 ft252 sq ft
Kitchen10 x 8 ft80 sq ft
2nd Br9 x 9 ft81 sq ft
3rd Br9 x 9 ft81 sq ft
Primary14 x 11 ft154 sq ft
Living22 x 12 ft264 sq ft
Kitchen10 x 8 ft80 sq ft
2nd Br9 x 10 ft90 sq ft
3rd Br8 x 9 ft72 sq ft
Primary12 x 10 ft120 sq ft

Similar homes for sale

WHAT'S YOUR HOME WORTH?

Click here to get an instant estimate and track its value over time.