By

CALL
TOUR PROPERTY
×

38 Robmar Street in Whitby for sale

Asking price
$1,689,000
Estimate (Oct 06)
$1,654,952
MLS #:
E13869134
Type:
Detached, 2-Storey
Approx. SQFT:
3500-5000
Basement:
Sep Entrance, Finished
5+2 5+2
4 75 x 200 ft lot
PROPERTY HISTORY
SIGN IN REQUIRED
List Date List Price Last Status Sold Date Sold Price Days On Market
0000-00-00 $00000 Ter N/A N/A N/A
0000-00-00 $00000 Sld Sep 15, 2021 $2,150,000
0000-00-00 $00000 Ter N/A N/A N/A
0000-00-00 $00000 Sld May 16, 2016 $510,000
0000-00-00 $00000 Sld Sep 17, 2012 $357,500
0000-00-00 $00000 Ter N/A N/A N/A
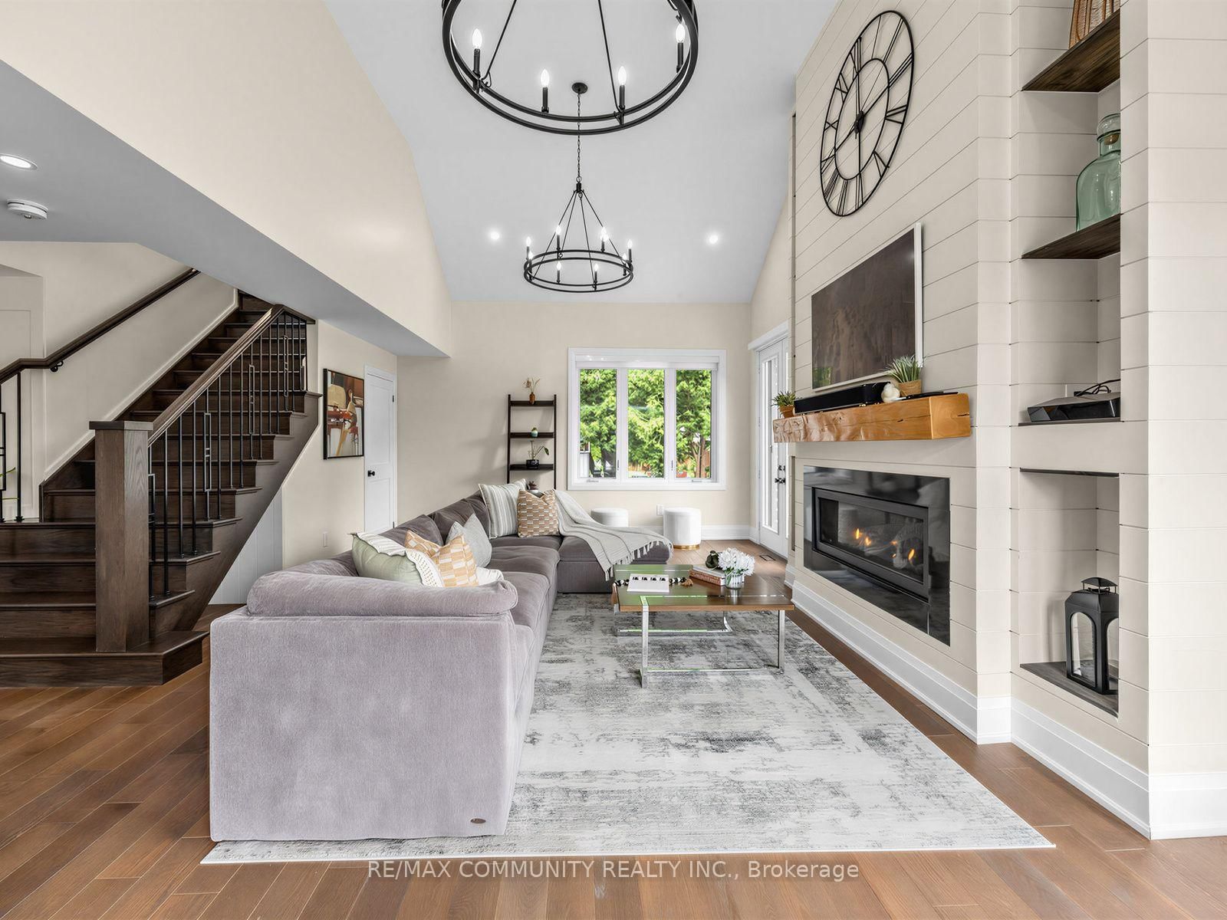
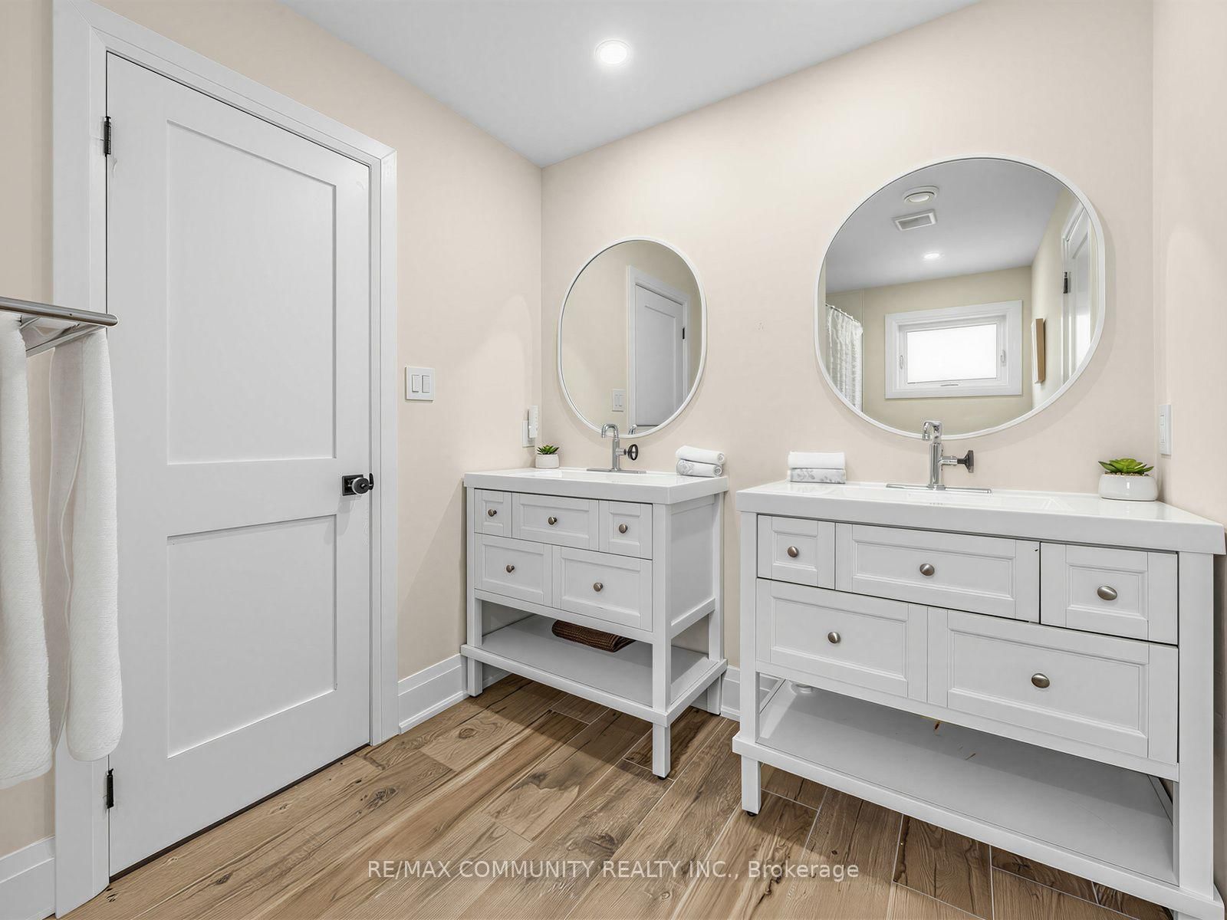
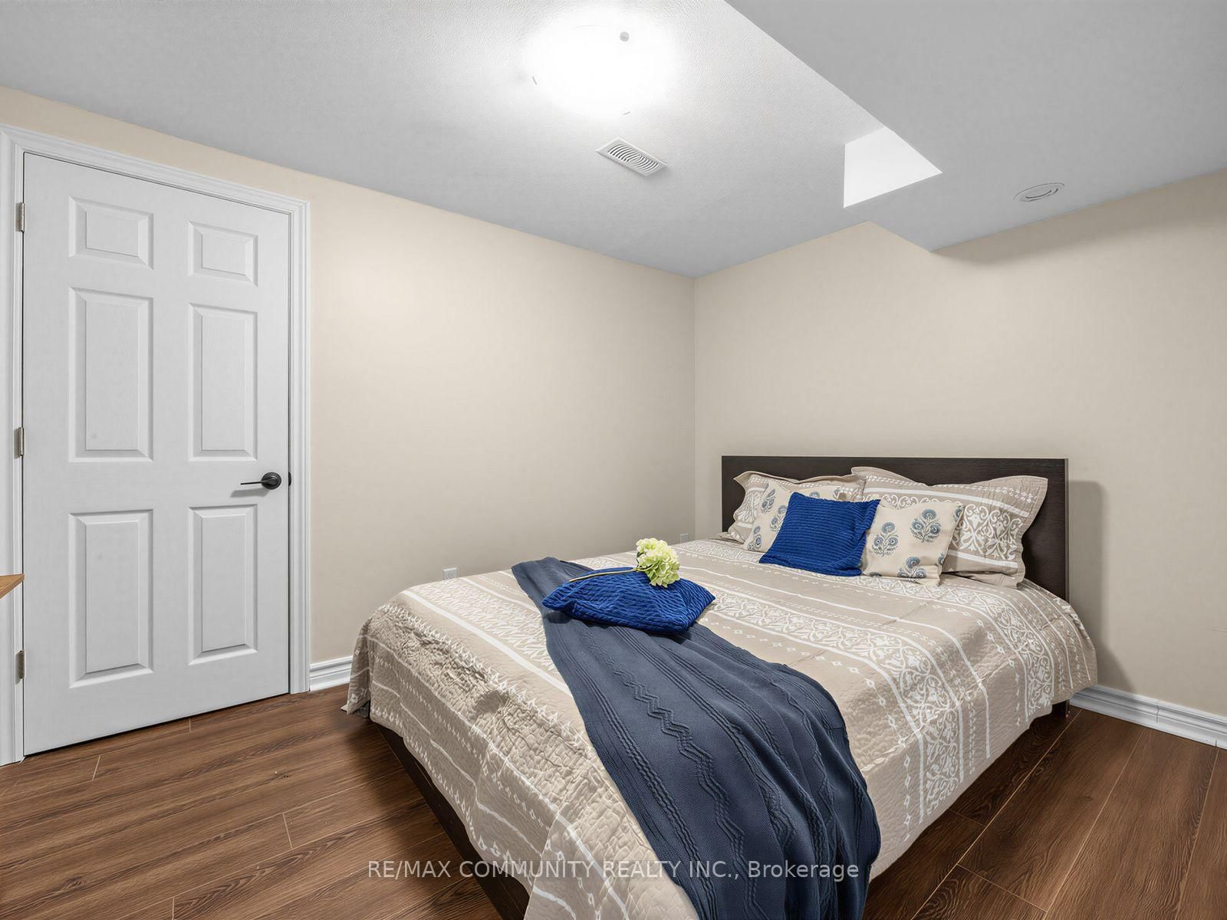
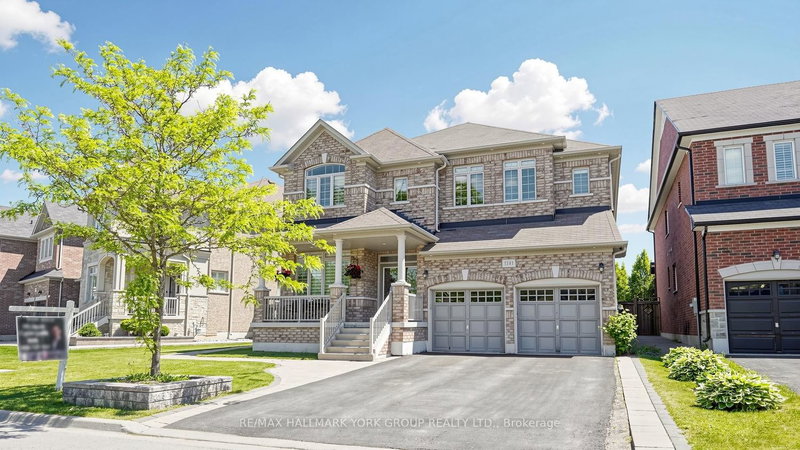
Absolutely stunning 5+2 bedroom custom executive home in sought-after Brooklin, showcasing high-end finishes and exceptional attention to detail throughout! A grand entrance welcomes you to a formal dining room with an electric fireplace and a custom gourmet eat-in kitchen with top-of-the-line appliances. The spectacular great room features soaring 16-ft ceilings and a designer shiplap gas fireplace wall, complemented by electric roller blinds in the family room and den. A main-floor in-law suite with heated flooring and a separate office offer flexibility for multi-generational living and working from home. The luxurious primary retreat boasts a spa-inspired ensuite with heated floors, a private balcony, and a spacious walk-in closet. The fully finished basement includes two additional bedrooms, a full kitchen, a washer and dryer, and a separate entrance, ideal for extended family. Additional features include a backup generator, deck, Gemstone exterior smart lighting across both storeys, lower-storey exterior pot lights, an interlocking pathway around the home, and a brand-new fence on one side. Please see attached schedules for the complete list of upgrades and inclusions. A rare opportunity in one of Brooklin's most desirable neighbourhoods!

WHAT'S YOUR HOME WORTH?

Click here to get an instant estimate and track its value over time.

  • Date Listed: Tuesday, October 06, 2026
  • Listing Brokerage: Re/Max Community Realty Inc. - Disclaimer: The information contained in this listing has not been verified by Re/Max Community Realty Inc. and should be verified by the buyer.
  • City: Whitby

    More 5 bedrooms homes for sale in Whitby

  • Neighbourhood: Taunton North
  • Major Intersection: Baldwin and Robmar
  • Full Address: 38 Robmar Street, Whitby, L1M 1T7, Canada, ON, Canada
  • Kitchen: B/I Fridge, Centre Island, Quartz Counter
  • Living Room: Gas Fireplace, W/O To Yard, Cathedral Ceiling
  • Kitchen: Centre Island, Open Concept, Tile Floor
  • Living Room:
  • Amenities:
  • Taxes: $18,184.00 (2025)
Dining19 x 14 ft266 sq ft
Kitchen17 x 22 ft374 sq ft
Living25 x 15 ft375 sq ft
Br13 x 13 ft169 sq ft
Office10 x 13 ft130 sq ft
Primary21 x 15 ft315 sq ft
2nd Br12 x 15 ft180 sq ft
3rd Br12 x 12 ft144 sq ft
4th Br12 x 16 ft192 sq ft
Kitchen23 x 19 ft437 sq ft
Br17 x 10 ft170 sq ft
Br9 x 12 ft108 sq ft
Living14 x 10 ft140 sq ft

Recently sold comparables in Taunton North

Similar homes for sale

WHAT'S YOUR HOME WORTH?

Click here to get an instant estimate and track its value over time.