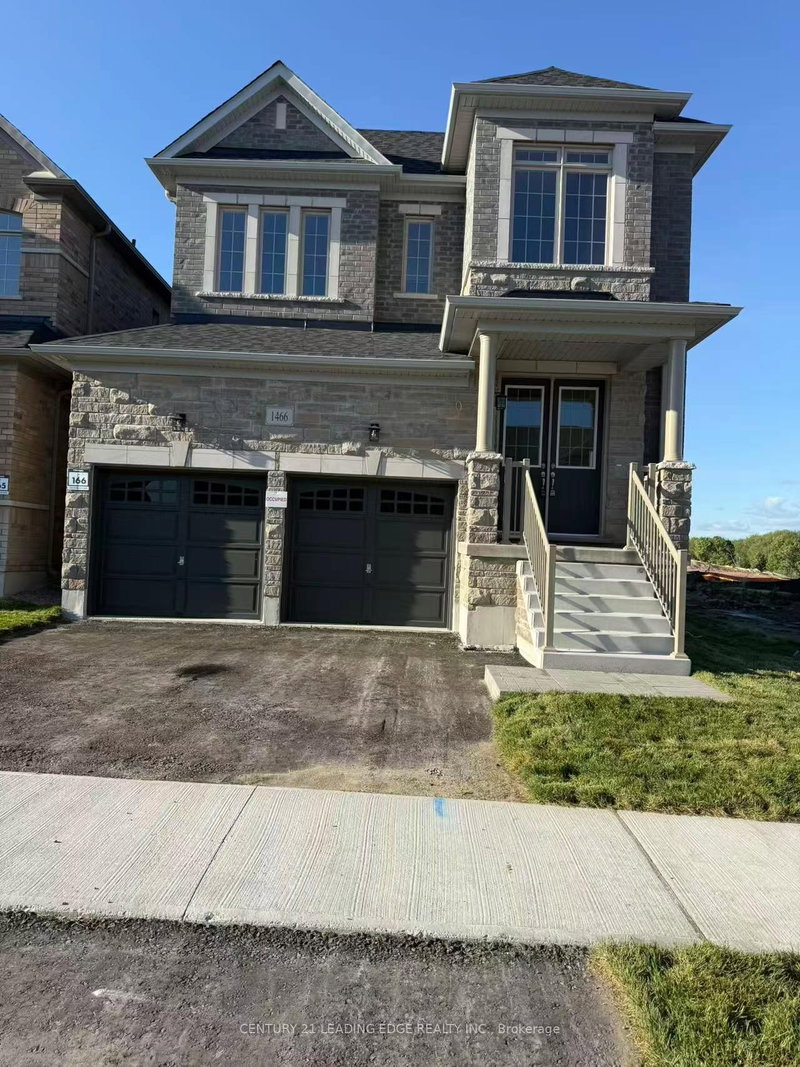
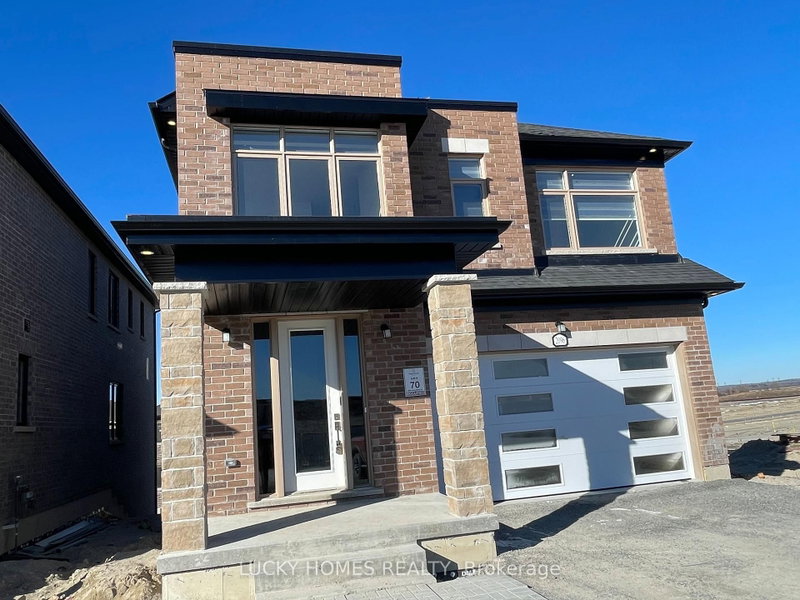
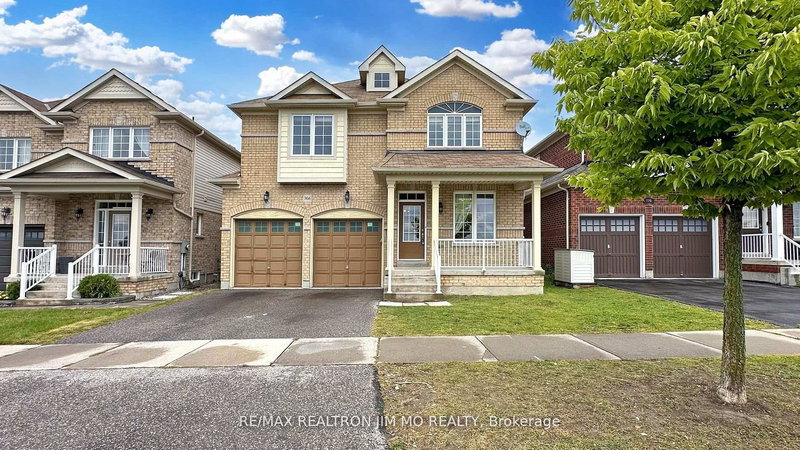
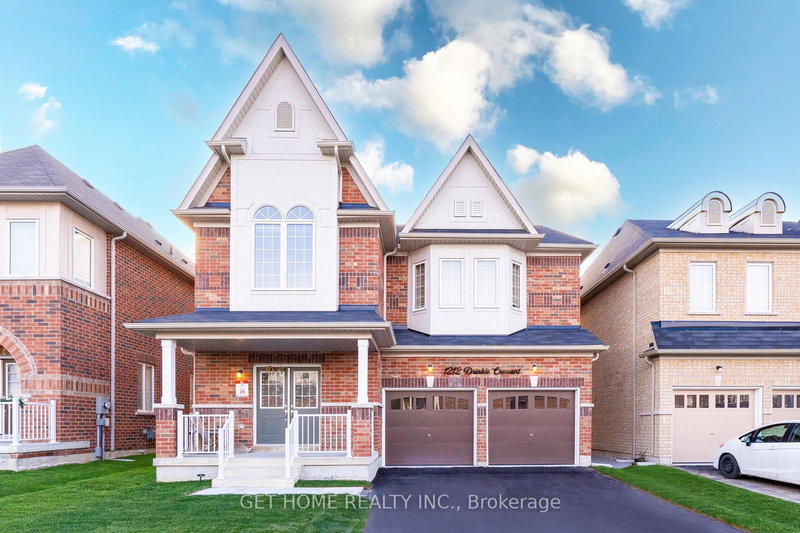
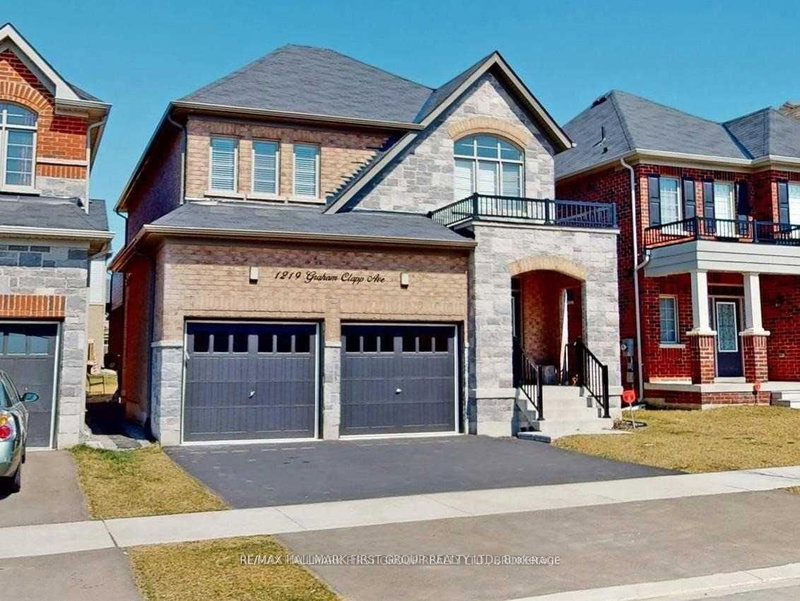
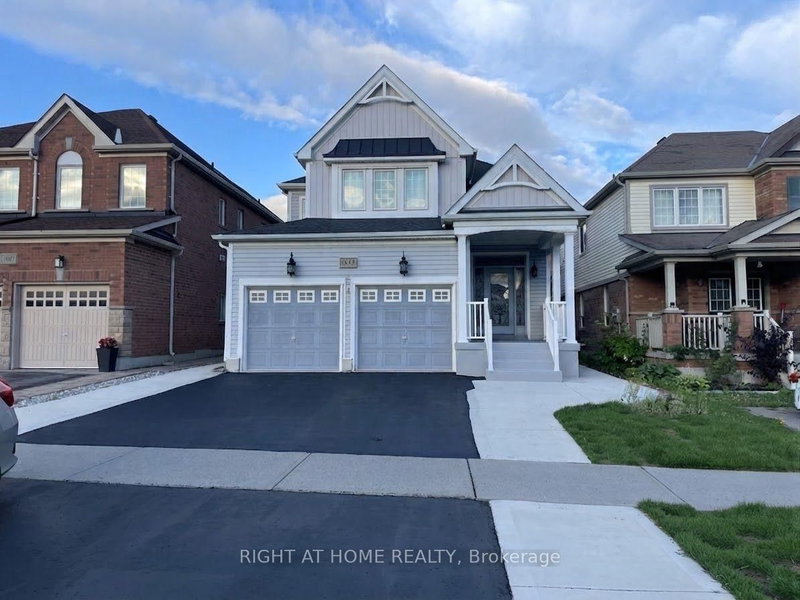
Welcome to this stunning 4-bedroom detached home available for lease in one of Oshawa's most desirable communities. This bright and spacious home features a functional open-concept layout with a large family room on the second floor, perfect for relaxing or working from home. Enjoy 9-ft ceilings on the main and second floors, upgraded hardwood flooring, ceramic tiles, and a spacious great room with an electric fireplace and oversized windows that fill the home with natural light. The modern kitchen offers extended cabinetry, a centre island with breakfast bar, granite countertops, and stainless steel appliances. The convenient main-floor laundry room includes a large storage closet, while the elegant oak staircase leads to four generously sized bedrooms. The primary suite features his-and-hers walk-in closets and a luxurious 5-piece ensuite with a freestanding tub and seamless glass shower. All additional bedrooms are bright, spacious, and include large closets. Situated on a huge lot with inside access from the garage, this home is ideally located just minutes from Costco, Cineplex, restaurants, shopping centres, Ontario Tech University, Durham College, Highway 407, Highway 401, schools, parks, and other everyday amenities. **Basement is unfinished and excluded from the lease. Tenant is responsible for utilities, lawn maintenance, and snow removal. No smoking.**
Listing Brokerage: Century 21 People`S Choice Realty Inc. - Disclaimer: The information contained in this listing has not been verified by Century 21 People`S Choice Realty Inc. and should be verified by the buyer.





 Share
Share


 4
4 4
4 2
2 36 x 101 ft lot