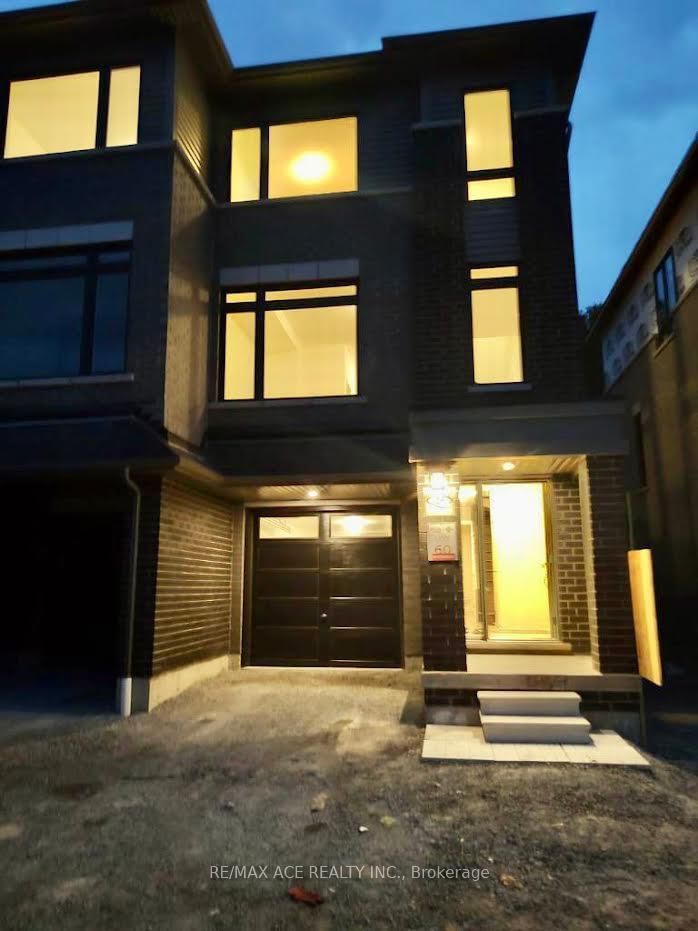
MLS #: E13865066Type: Att/Row/Twnhouse, 3-StoreyApprox. SQFT: 1500-2000Basement: Fin W/O
33
1Durham
PROPERTY HISTORY
List Date
List Price
Last Status
Sold Date
Sold Price
Days On Market
0000-00-00
$00000
Lsd
Aug 02, 2023
$2,900
0000-00-00
$00000
Ter
N/A
N/A
N/A
End-Unit Townhome With a Semi-Detached Feel! Approximately 1,794 sq. ft. as per builder's plan, this spacious 3-bedroom, 2.5-bath home is ideally located in Oshawa. The bright and functional layout offers comfortable living space for families, with a primary bedroom featuring a 4-piece ensuite. Conveniently located close to shopping, public transit, parks, schools, and everyday amenities.
Listing Brokerage: Re/Max Realtron Realty Inc. - Disclaimer: The information contained in this listing has not been verified by Re/Max Realtron Realty Inc. and should be verified by the buyer.





 Share
Share


 3
3 3
3 1
1 Durham