By

CALL
TOUR PROPERTY
×

10 Tallships Drive in Whitby for sale

Asking price
$799,900
Estimate (Sep 29)
$822,883
MLS #:
E13837718
Type:
Link, 2-Storey
Approx. SQFT:
1500-2000
Basement:
Finished
3 3
1 29.53 x 110.3 ft lot
PROPERTY HISTORY
SIGN IN REQUIRED
List Date List Price Last Status Sold Date Sold Price Days On Market
0000-00-00 $00000 Lsd Jul 29, 2016 $1,900
0000-00-00 $00000 Sld May 09, 2016 $591,000
0000-00-00 $00000 Sld Nov 23, 2008 $286,000
0000-00-00 $00000 Sld May 26, 2003 $231,000
0000-00-00 $00000 Ter N/A N/A N/A
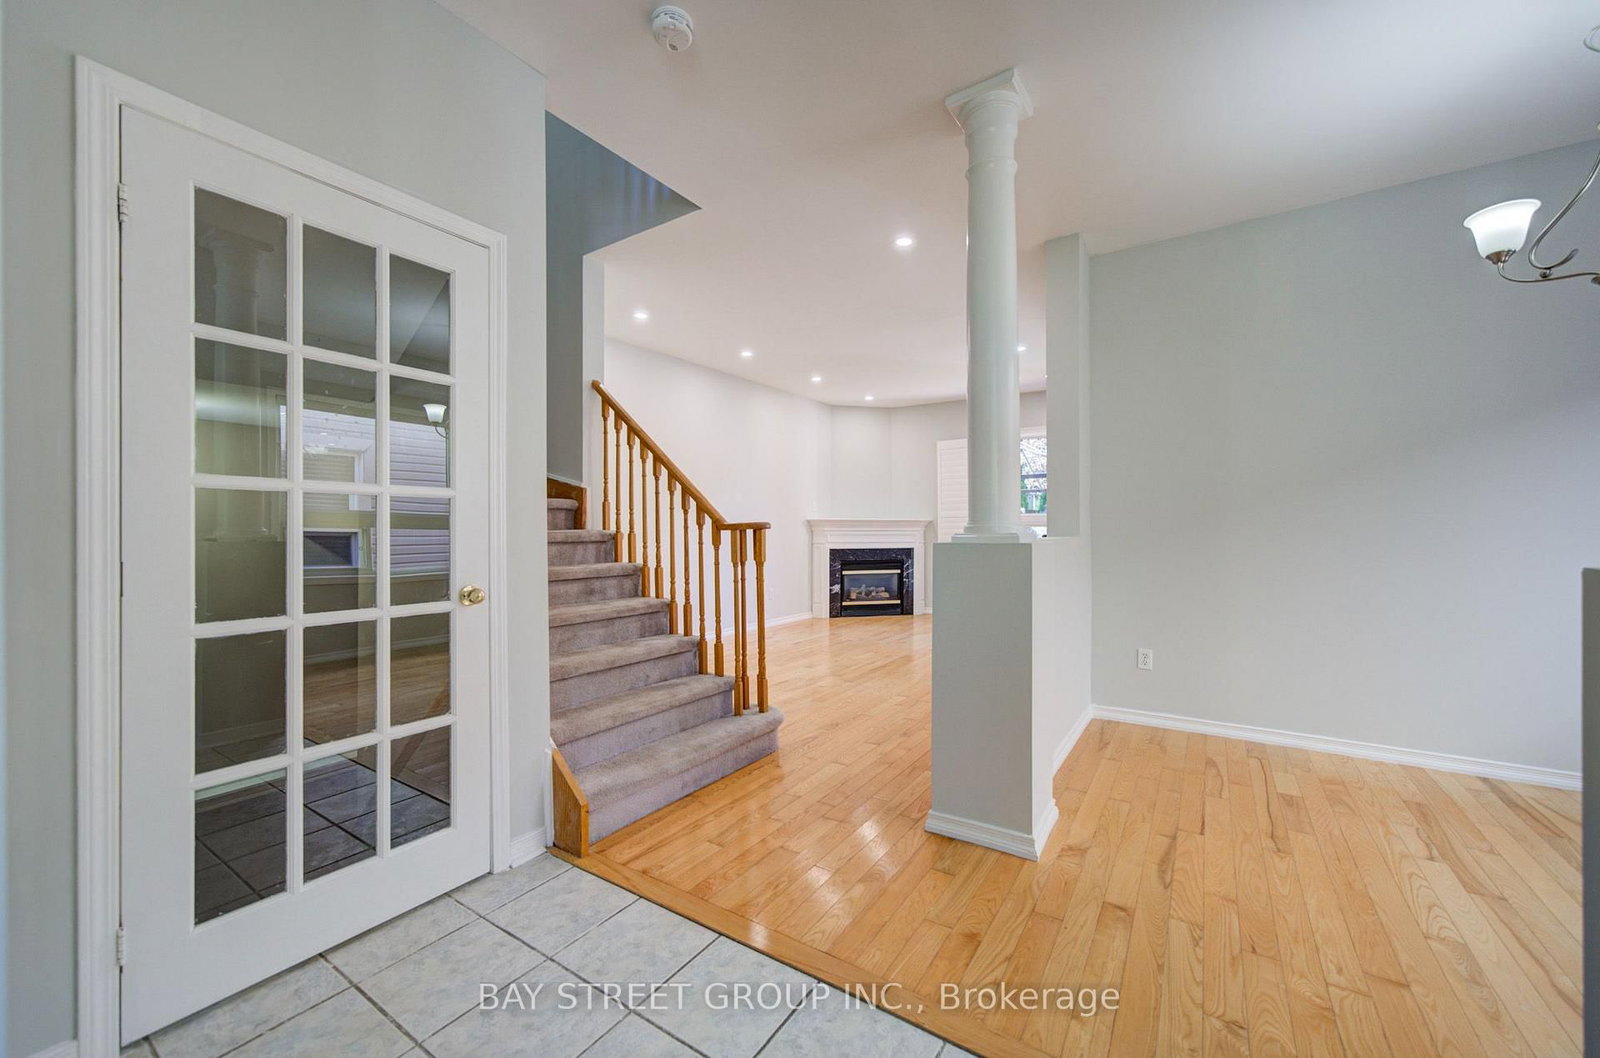
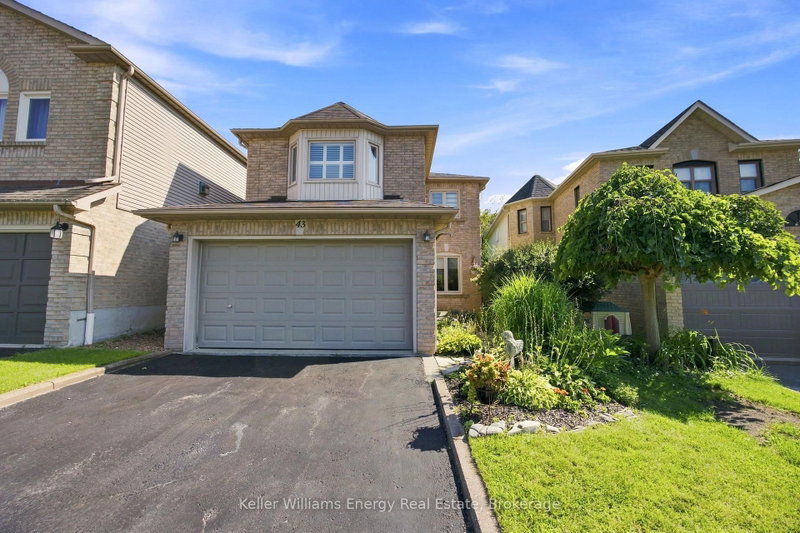
Live By The Lake In Sought-After Whitby Shores! All-Brick Home Featuring 9' Ceilings & Hardwood Floors On Main Level, Gas Fireplace, Pot Lights & Open Concept Floorplan. Bright Kitchen W/ Breakfast Bar & W/O To Landscaped Backyard & Deck. Huge Master Bedroom W/ 4 Pce Ensuite Incl. Jacuzzi Tub & Separate Shower. Finished Basement W/ 2 Pce Bath & Lots Of Storage. Double Door Fr. Entry, Interlock Steps, Calif. Shutters. Steps To Lake, School, Marina, Shopping, Abilities Ctr., Go Train, Iroquois Sports Cc. House Is Move-In Ready!

WHAT'S YOUR HOME WORTH?

Click here to get an instant estimate and track its value over time.

  • Date Listed: Monday, September 28, 2026
  • Listing Brokerage: Bay Street Group Inc. - Disclaimer: The information contained in this listing has not been verified by Bay Street Group Inc. and should be verified by the buyer.

  • Virtual Tour: View Virtual Tour for 10 Tallships Drive
  • City: Whitby

    More 3 bedrooms homes for sale in Whitby

  • Neighbourhood: Port Whitby
  • Major Intersection: 401 / Brock St
  • Full Address: 10 Tallships Drive, Whitby, L1N 9V4, Canada, ON, Canada
  • Kitchen: Breakfast Bar, Ceramic Floor, B/I Dishwasher
  • Living Room: hardwood floor, California Shutters, Gas Fireplace
  • Family Room: Laminate, Pot Lights, 2 Pc Bath
  • Amenities:
  • Taxes: $6,168.00 (2025)
Kitchen10 x 7 ft70 sq ft
Breakfast10 x 8 ft80 sq ft
Living17 x 11 ft187 sq ft
Dining10 x 9 ft90 sq ft
Primary17 x 12 ft204 sq ft
2nd Br12 x 11 ft132 sq ft
3rd Br11 x 11 ft121 sq ft
Family21 x 19 ft399 sq ft
Laundry9 x 9 ft81 sq ft

Recently sold comparables in Port Whitby

Similar homes for sale

WHAT'S YOUR HOME WORTH?

Click here to get an instant estimate and track its value over time.