By

CALL
TOUR PROPERTY
×

7860 Cedarbrook Trail in Whitby for sale

Asking price
$3,989,000
Estimate (Sep 28)
$3,944,899
MLS #:
E13834276
Type:
Detached, Bungaloft
Approx. SQFT:
5000 +
Basement:
Full
4+3 4+3
3 200 x 759 ft lot
PROPERTY HISTORY
SIGN IN REQUIRED
List Date List Price Last Status Sold Date Sold Price Days On Market
0000-00-00 $00000 Lsd Aug 23, 2025 $1,400
0000-00-00 $00000 Lsd May 05, 2024 $1,350
0000-00-00 $00000 Lsd Mar 20, 2023 $1,275
0000-00-00 $00000 Exp N/A N/A N/A
0000-00-00 $00000 Lsd Jan 04, 2023 $1,350
0000-00-00 $00000 Lsd Sep 22, 2021 $1,000
0000-00-00 $00000 Sld Oct 26, 2012 $1,310,000
0000-00-00 $00000 Exp N/A N/A N/A
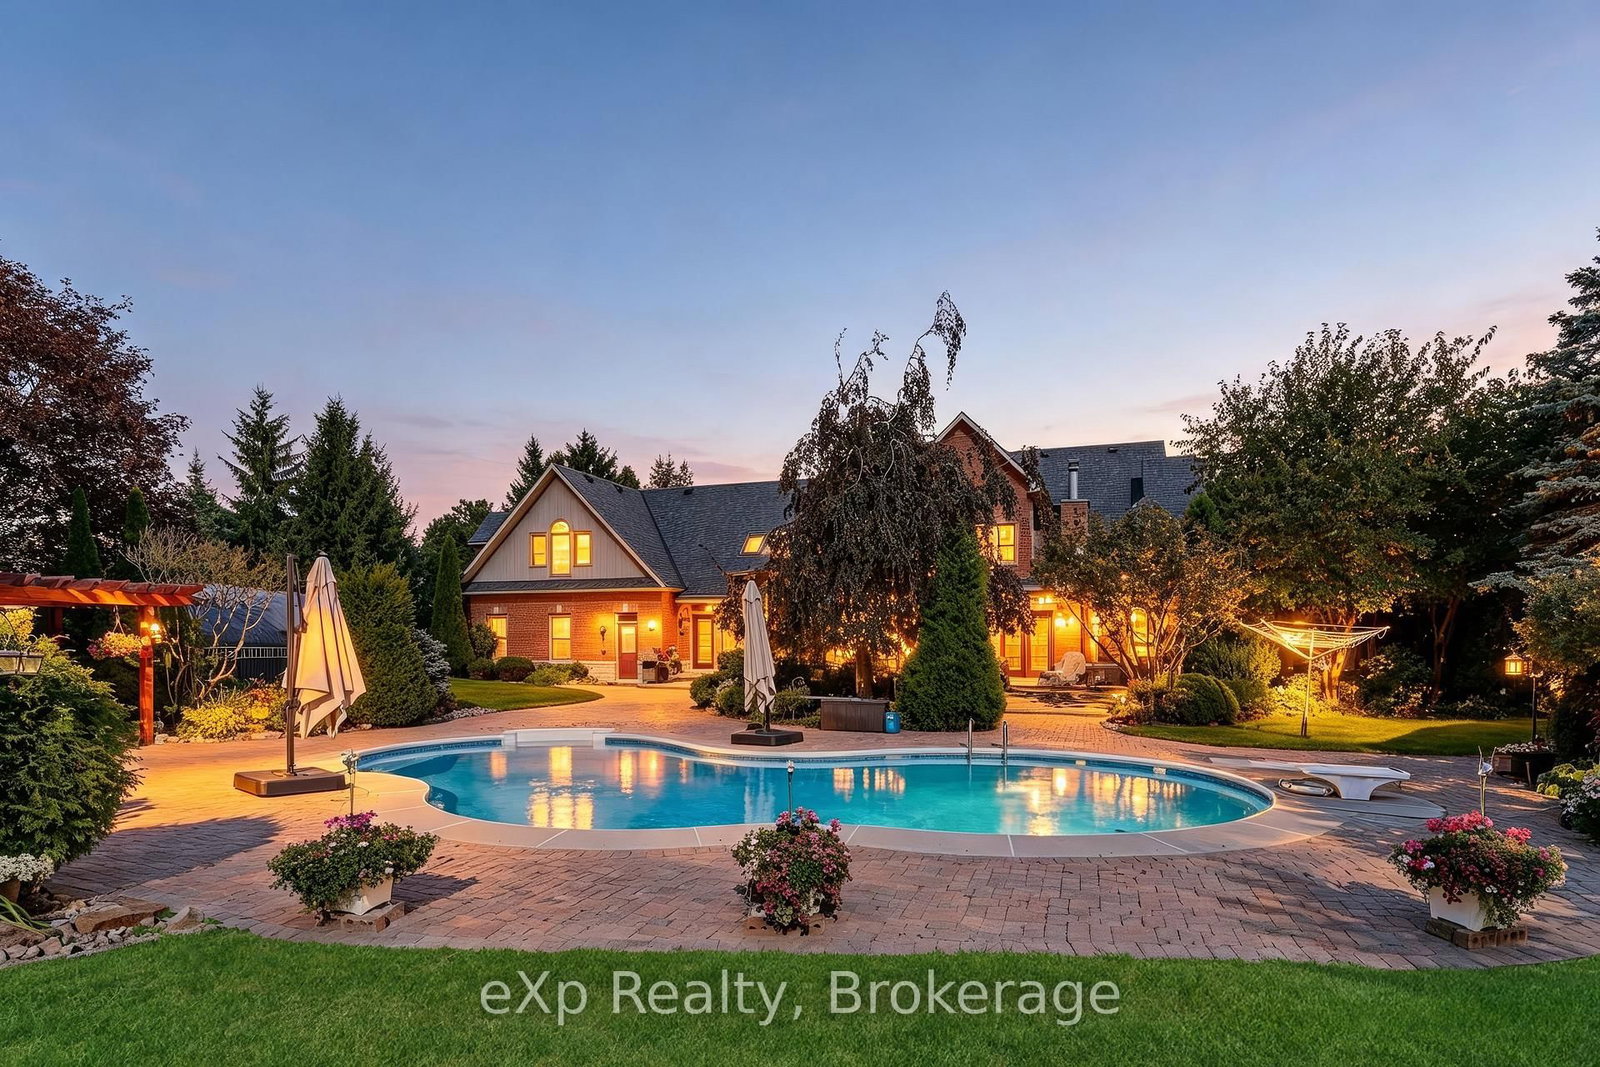
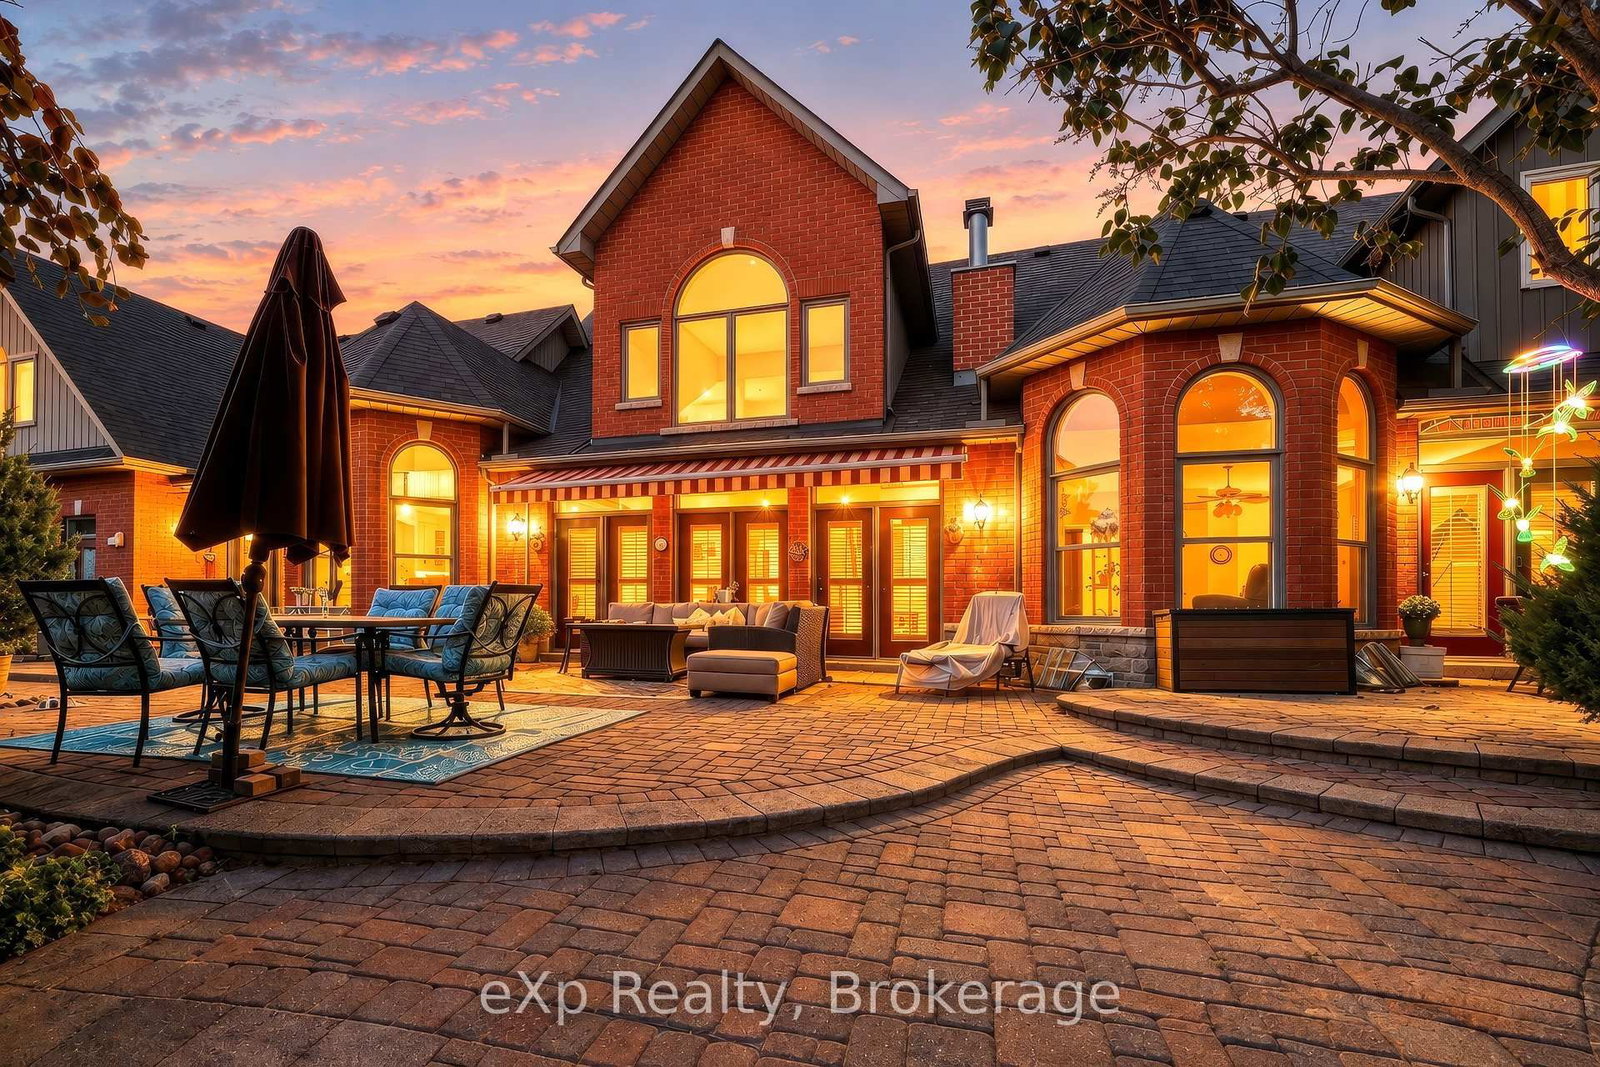
Opportunity to move to the best estate street in Brooklin. 5 reasons why this Home is right for you #1 Privacy, this is 3.48 acres of lanscaped privacy. #2 Turn Key, nothing to do! Just move in & unpack. #3 Perfect for large mature or multigenerational families, 7500 sqft, up to 7 BR & 7 Baths (4 ensuites) 2 inlaw suites if needed. #4 Loaded with custom upgrades & features. #5 Location is perfect! Right on the edge of the picturesque village of Brooklin, with its amenities & easy access to Hwy 407. Must See! Spectacular Videos Below.

WHAT'S YOUR HOME WORTH?

Click here to get an instant estimate and track its value over time.

  • Date Listed: Monday, September 28, 2026
  • Listing Brokerage: Exp Realty - Disclaimer: The information contained in this listing has not been verified by Exp Realty and should be verified by the buyer.
  • Virtual Tour: View Virtual Tour for 7860 Cedarbrook Trail
  • City: Whitby

    More 4 bedrooms homes for sale in Whitby

  • Neighbourhood: Rural Whitby
  • Major Intersection: Ashburn/Columbus
  • Full Address: 7860 Cedarbrook Trail, Whitby, L1M 1L8, Canada, ON, Canada
  • Living Room:
  • Kitchen:
  • Family Room:
  • Living Room:
  • Kitchen:
  • Amenities:
  • Taxes: $23,875.62 (2026)
Living17 x 13 ft221 sq ft
Kitchen21 x 23 ft483 sq ft
Dining17 x 13 ft221 sq ft
Mudroom8 x 8 ft64 sq ft
Family15 x 24 ft360 sq ft
Primary22 x 18 ft396 sq ft
Bathroom13 x 5 ft65 sq ft
Laundry9 x 14 ft126 sq ft
Bathroom18 x 11 ft198 sq ft
Primary33 x 21 ft693 sq ft
Bathroom8 x 7 ft56 sq ft
Br17 x 30 ft510 sq ft
Bathroom12 x 12 ft144 sq ft
Br20 x 13 ft260 sq ft
Bathroom13 x 12 ft156 sq ft
Office20 x 13 ft260 sq ft
Living14 x 32 ft448 sq ft
Kitchen10 x 19 ft190 sq ft
Bathroom5 x 11 ft55 sq ft
Br10 x 14 ft140 sq ft
Bathroom3 x 8 ft24 sq ft
Office11 x 14 ft154 sq ft
Rec19 x 43 ft817 sq ft
Media/Ent21 x 31 ft651 sq ft
Utility10 x 14 ft140 sq ft
Utility16 x 21 ft336 sq ft

Recently sold comparables in Rural Whitby

Similar homes for sale

WHAT'S YOUR HOME WORTH?

Click here to get an instant estimate and track its value over time.