By

CALL
TOUR PROPERTY
×

602-1400 The Esplanade null N in Pickering for sale

Asking price
$455,000
Estimate (Sep 25)
$458,301
MLS #:
E13831030
Type:
Condo Townhouse, 3-Storey
Approx. SQFT:
1600-1799
3 3
1
PROPERTY HISTORY
SIGN IN REQUIRED
List Date List Price Last Status Sold Date Sold Price Days On Market
0000-00-00 $00000 Ter N/A N/A N/A
0000-00-00 $00000 Sld Apr 20, 2010 $225,000
0000-00-00 $00000 Sld May 07, 2009 $205,000
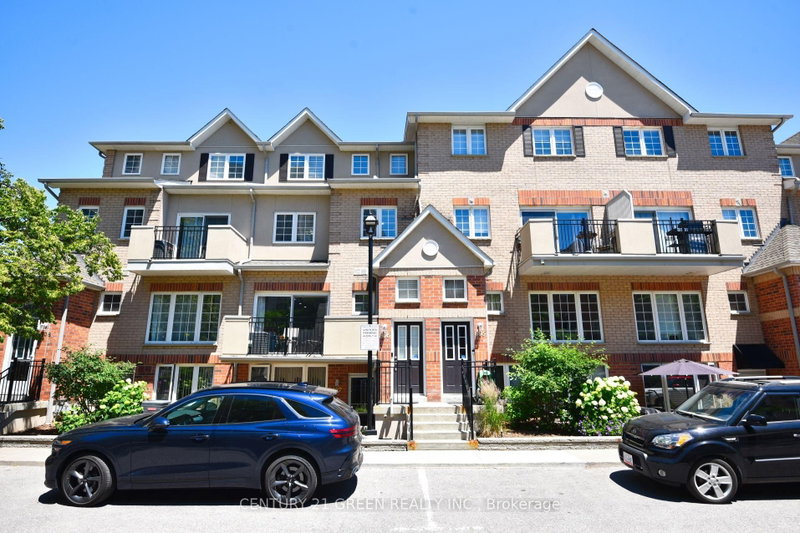
Welcome to this exceptional 3-bedroom, 3-bathroom condo townhouse in one of Pickering's most coveted gated communities. Offering over 1,600 sq. ft. of thoughtfully designed living space across three storeys, this Tridel-built gem delivers the space and feel of a detached home with the ease of condo living. The bright, open-concept main floor features generous principal rooms, gorgeous flooring throughout, and a layout perfect for entertaining or everyday family life. Three well-proportioned bedrooms provide flexibility for families, remote workers, or downsizers who refuse to compromise on space. Enjoy the security and community of a 24-hour gated complex, plus the convenience of underground parking and a warm, friendly neighbourhood

WHAT'S YOUR HOME WORTH?

Click here to get an instant estimate and track its value over time.

  • Date Listed: Friday, September 25, 2026
  • Listing Brokerage: Re/Max Premier Inc. - Disclaimer: The information contained in this listing has not been verified by Re/Max Premier Inc. and should be verified by the buyer.
  • City: Pickering

    More 3 bedrooms condos for sale in Pickering

  • Neighbourhood: Town Centre
  • Major Intersection: Kingston Rd / Glenanna Rd
  • Full Address: 602-1400 The Esplanade null N, Pickering, L1V 6V2, Canada, ON, Canada
  • Living Room: Parquet Floor, Combined W/Dining, W/O To Balcony
  • Kitchen: Eat-In Kitchen, Ceramic Floor, Illuminated Ceiling
  • Amenities:
  • Maintenance Fee:$822.19/mth
  • Taxes: $3,568.43 (2025)
Foyer10 x 12 ft120 sq ft
Living39 x 30 ft1170 sq ft
Dining39 x 30 ft1170 sq ft
Kitchen27 x 28 ft756 sq ft
Breakfast21 x 28 ft588 sq ft
2nd Br42 x 31 ft1302 sq ft
3rd Br40 x 31 ft1240 sq ft
Laundry20 x 17 ft340 sq ft
Den22 x 31 ft682 sq ft
Primary37 x 59 ft2183 sq ft
Other17 x 28 ft476 sq ft

Recently sold comparables in Town Centre

Similar condos for sale

WHAT'S YOUR HOME WORTH?

Click here to get an instant estimate and track its value over time.