By

CALL
TOUR PROPERTY
×

28 Thorp Crescent in Ajax for sale

Asking price
$949,900
Estimate (Sep 25)
$943,863
MLS #:
E13827222
Type:
Att/Row/Twnhouse, 2-Storey
Approx. SQFT:
1500-2000
Basement:
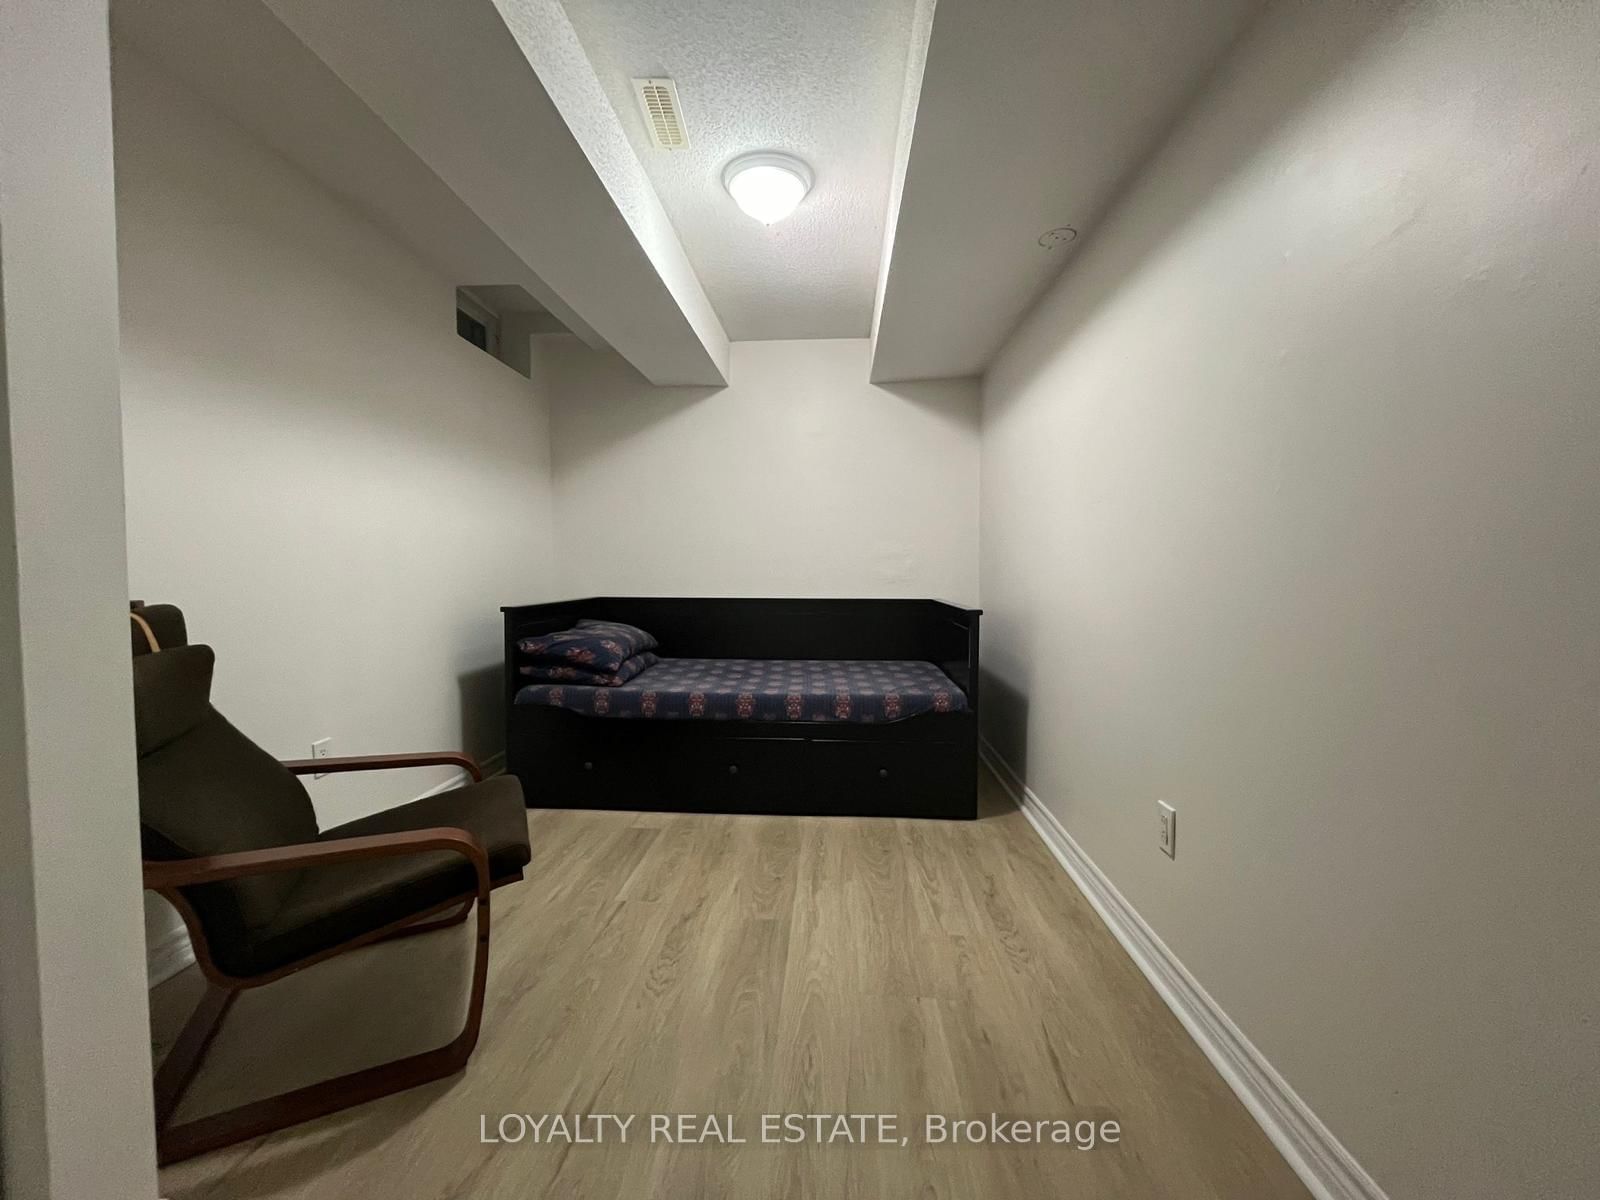
Sep Entrance, Finished
4+2 4+2
1 25.26 x 103.02 ft lot
PROPERTY HISTORY
SIGN IN REQUIRED
List Date List Price Last Status Sold Date Sold Price Days On Market
0000-00-00 $00000 Ter N/A N/A N/A
0000-00-00 $00000 Sld Feb 04, 2023 $880,000
0000-00-00 $00000 Ter N/A N/A N/A
0000-00-00 $00000 Sld Aug 05, 2011 $348,000
0000-00-00 $00000 Lsd Sep 14, 2008 $1,350
0000-00-00 $00000 Sld Mar 19, 2008 $289,900
0000-00-00 $00000 Exp N/A N/A N/A
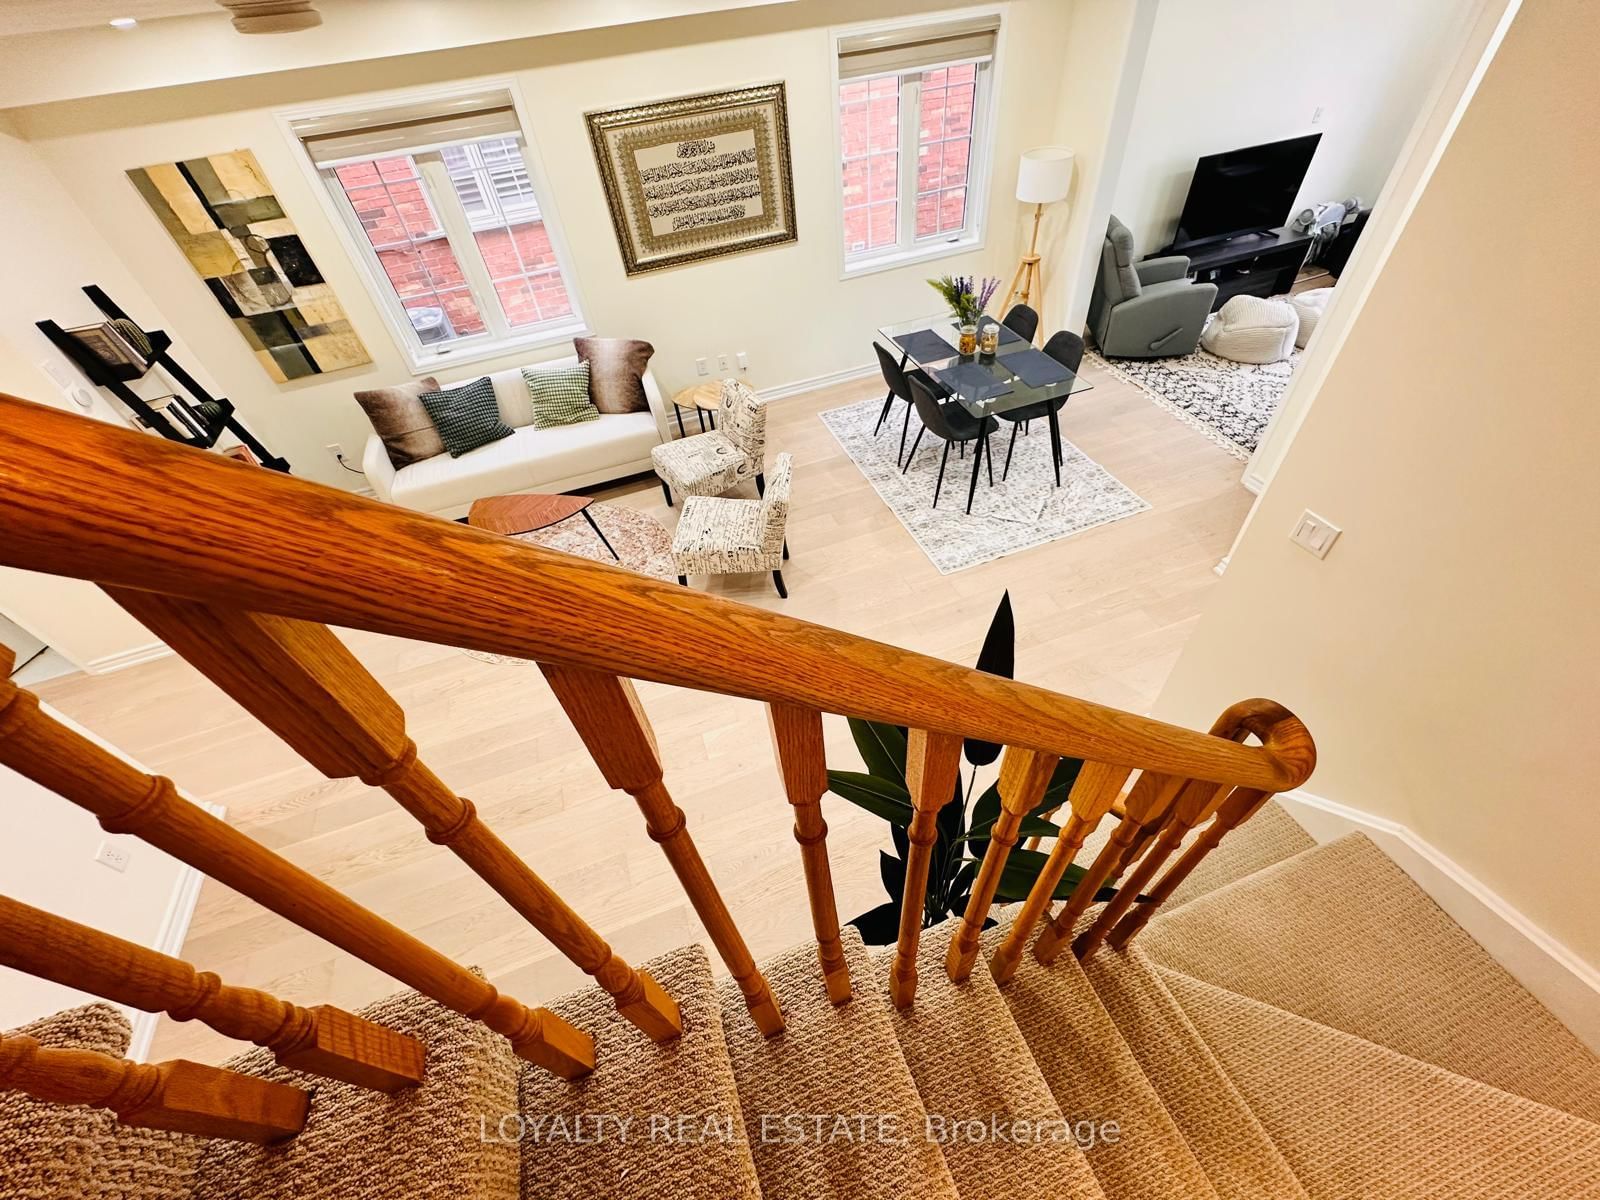
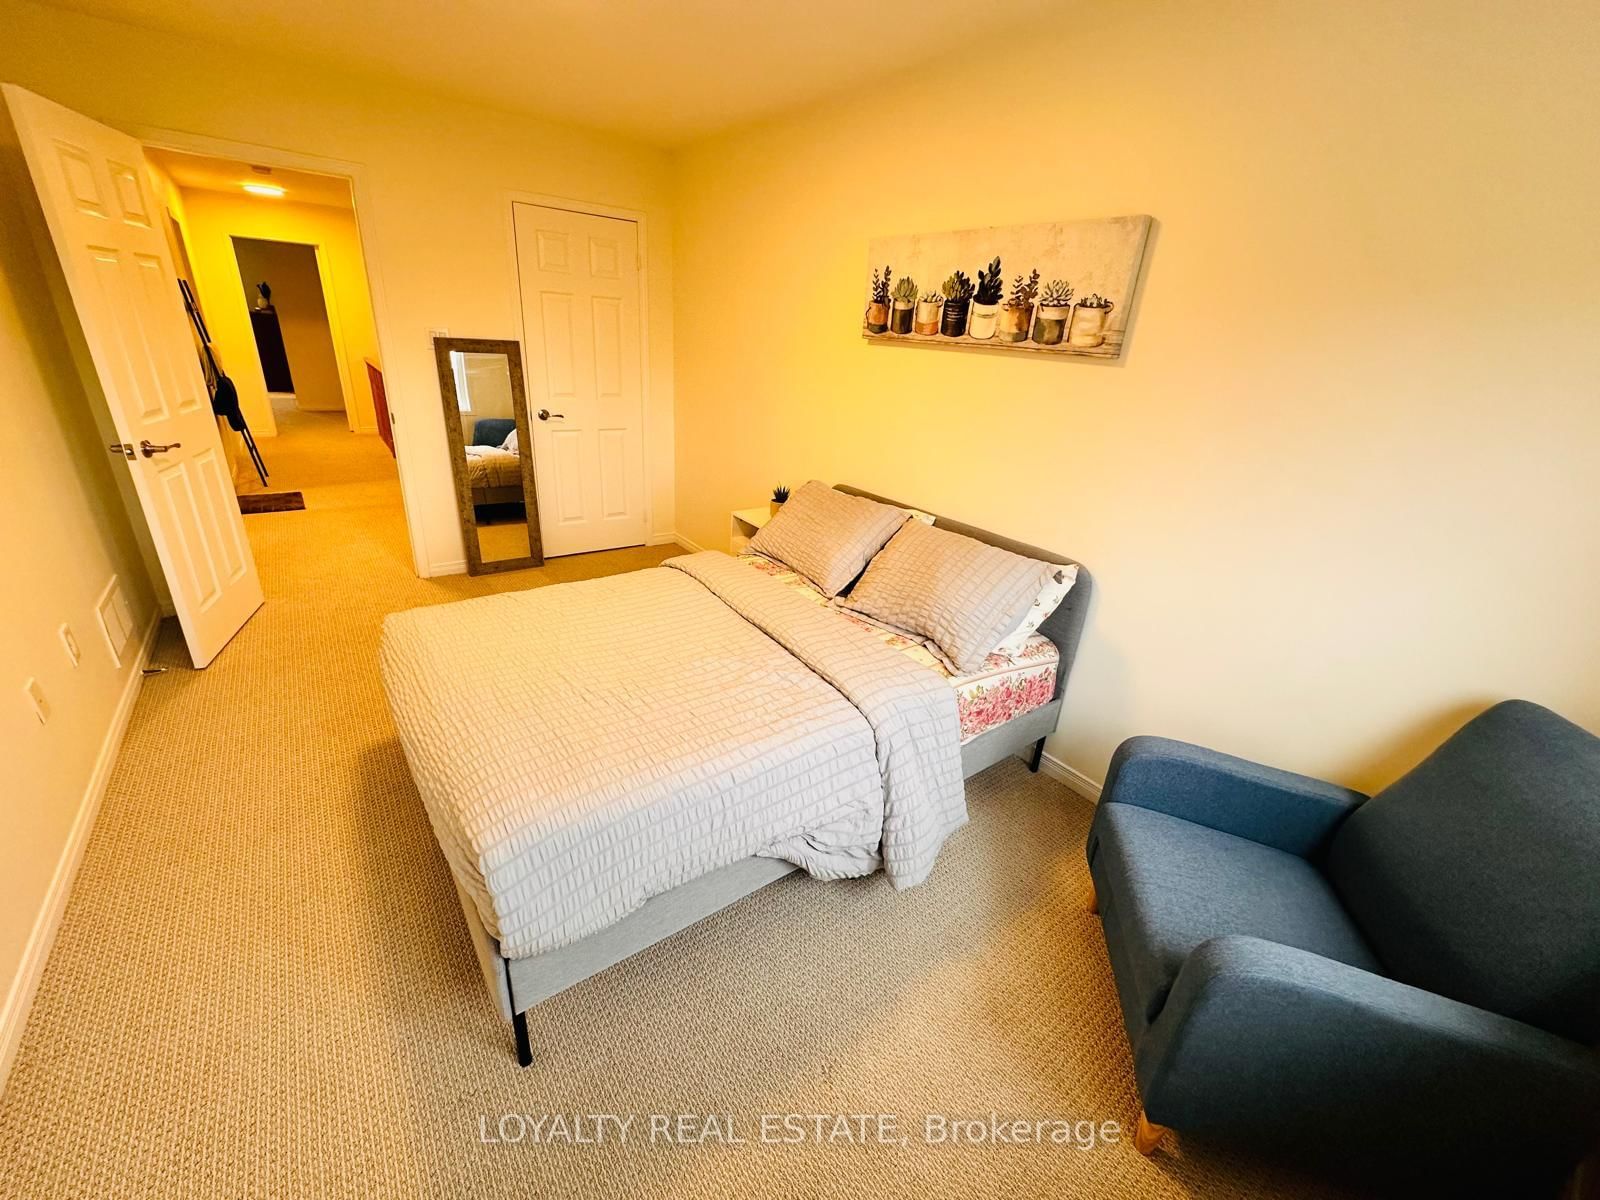
Beautiful Freehold End Unit Town Home like a Semi-detached For Sale In Ajax! This Home Consists Of 4 Large Bedrooms Upstairs Along With 2 Full Washrooms. Beautiful Hardwood Flooring On Main Floor And Porcelain Tile Upon Entrance, Newly Painted Main Floor With Powder Room As well. Finished Basement With Separate Includes Two Bedrooms And Full Washroom Plus Kitchen! Amazing Potential For Rental Income. Spacious Backyard Perfect For Gatherings. Close To All Amenities And 401/407.

WHAT'S YOUR HOME WORTH?

Click here to get an instant estimate and track its value over time.

  • Date Listed: Friday, September 25, 2026
  • Listing Brokerage: Loyalty Real Estate - Disclaimer: The information contained in this listing has not been verified by Loyalty Real Estate and should be verified by the buyer.
  • City: Ajax

    More 4 bedrooms homes for sale in Ajax

  • Neighbourhood: Central West
  • Major Intersection: Rossland And Church
  • Full Address: 28 Thorp Crescent, Ajax, L1T 0G9, ON, Canada
  • Living Room: hardwood floor, Open Concept, Pot Lights
  • Family Room: hardwood floor, Window, Pot Lights
  • Kitchen: Porcelain Floor, Window, Pot Lights
  • Living Room: Laminate, Open Concept
  • Amenities:
  • Taxes: $6,088.24 (2025)
Living16 x 20 ft320 sq ft
Dining16 x 20 ft320 sq ft
Family12 x 11 ft132 sq ft
Kitchen9 x 11 ft99 sq ft
Primary18 x 15 ft270 sq ft
2nd Br10 x 9 ft90 sq ft
3rd Br16 x 9 ft144 sq ft
4th Br15 x 9 ft135 sq ft
Living3 x 3 ft9 sq ft
Breakfast3 x 3 ft9 sq ft
Great Rm3 x 3 ft9 sq ft
Office3 x 3 ft9 sq ft

Recently sold comparables in Central West

WHAT'S YOUR HOME WORTH?

Click here to get an instant estimate and track its value over time.