By

CALL
TOUR PROPERTY
×

30 Caspian Square in Clarington for lease

Asking price
$3,300
MLS #:
E13816938
Type:
Att/Row/Twnhouse, 2-Storey
Approx. SQFT:
1100-1500
Basement:
Finished
3 3
1 17.52 x 75 ft lot
PROPERTY HISTORY
SIGN IN REQUIRED
List Date List Price Last Status Sold Date Sold Price Days On Market
0000-00-00 $00000 Ter N/A N/A N/A
0000-00-00 $00000 Sld Feb 21, 2023 $730,000
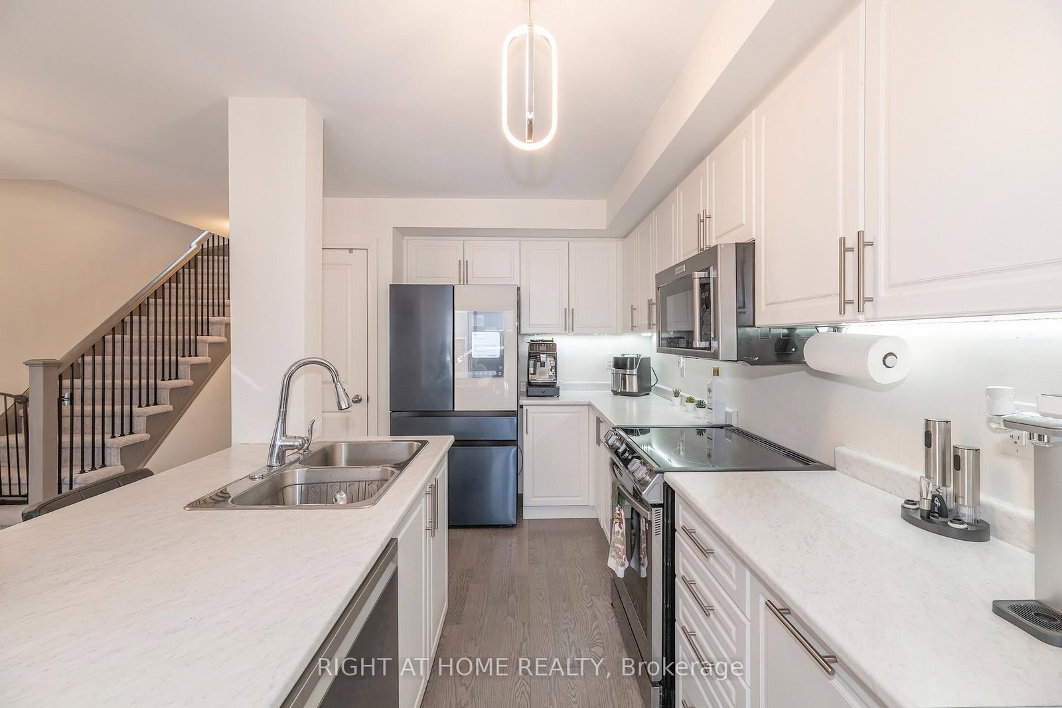
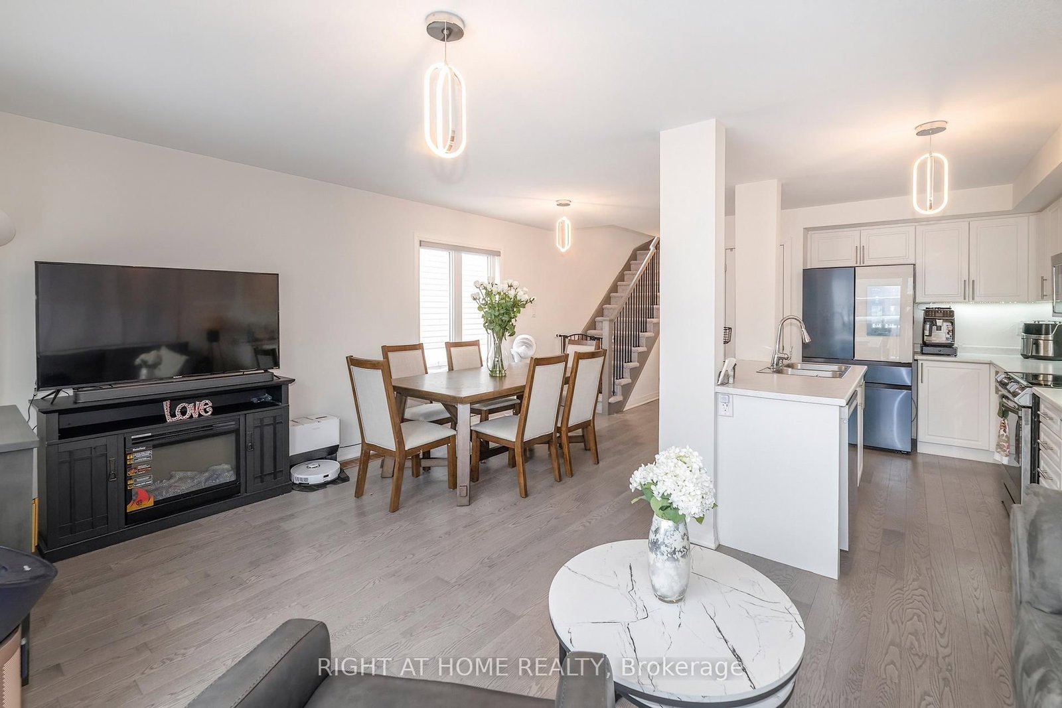
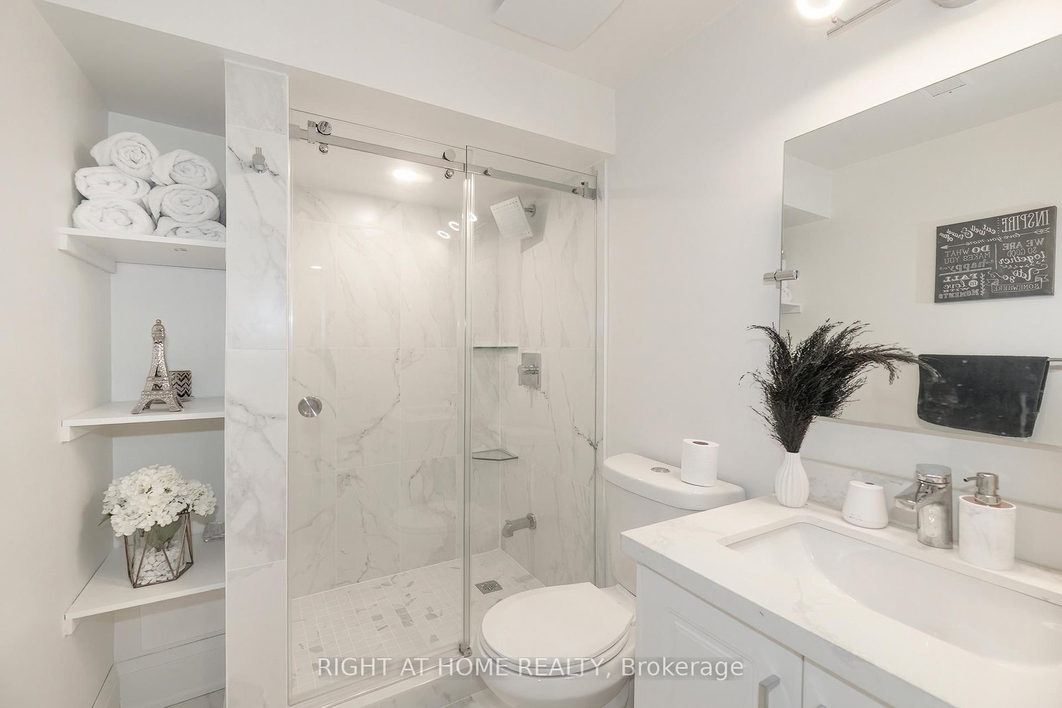
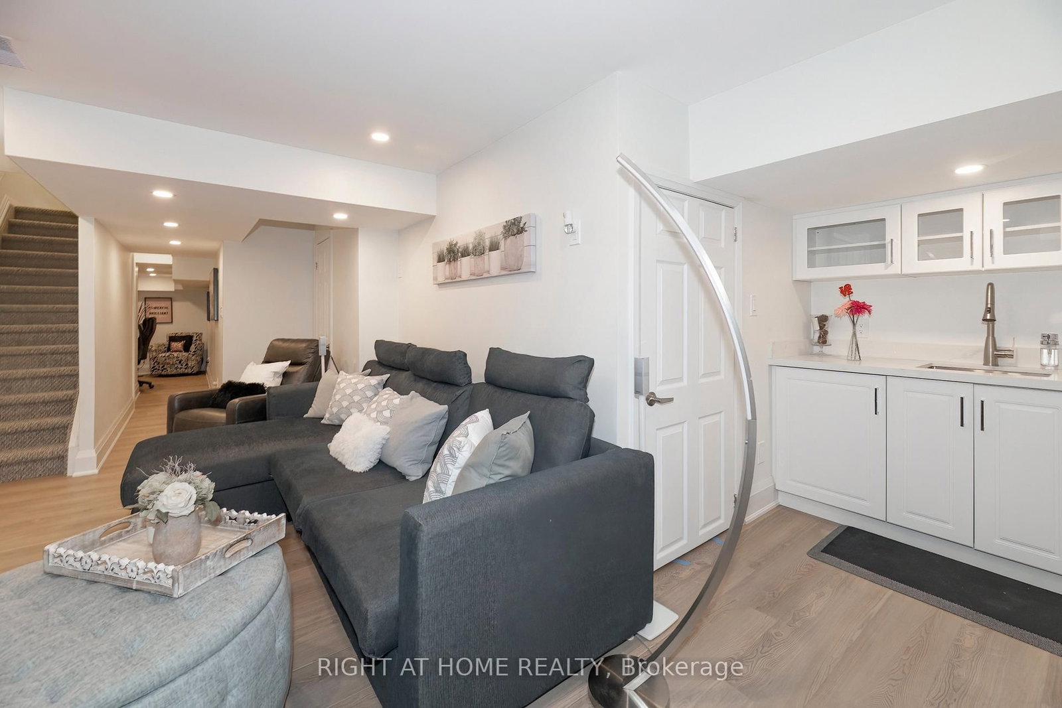
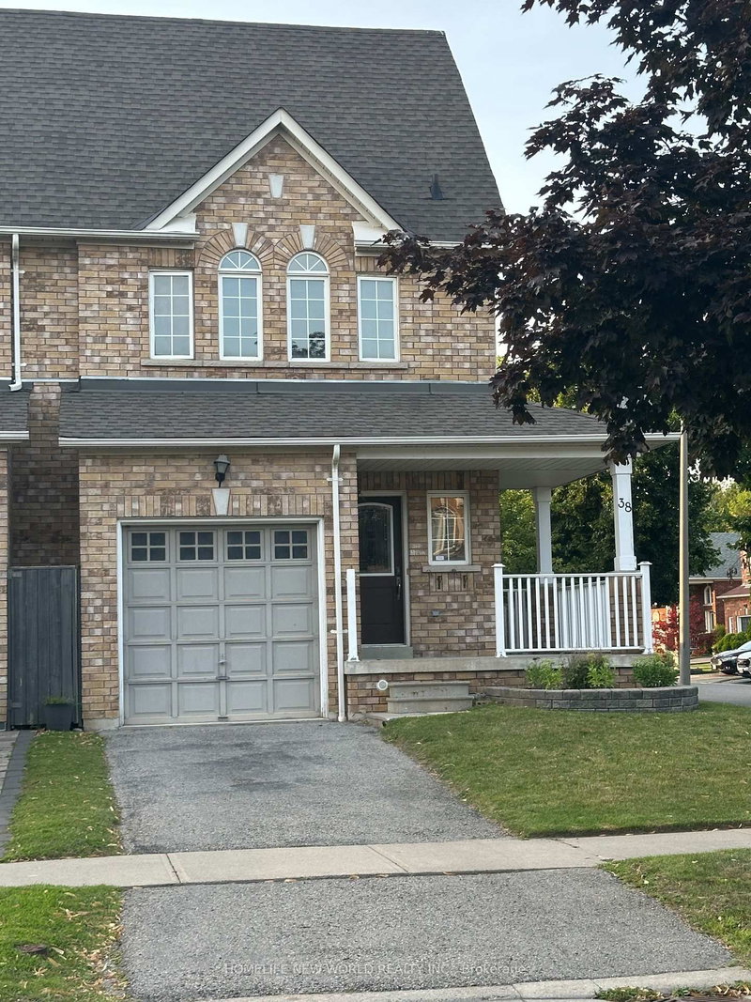
Rare and beautiful end-unit townhome offering extra privacy and abundant natural light in Bowmanville's sought-after waterfront community. This stunning home features one of the largest 3-bedroom layouts in the community, 4 bathrooms, and a spacious open-concept design ideal for modern living, everyday comfort and entertaining. The fully finished basement provides exceptional additional living space, complete with a generous family room, wet bar, private office and 3-piece bathroom, perfect for guests, extended family or a home workspace. Located in a growing lakeside community close to parks, waterfront trails, shopping and commuter routes, with quick access to Highways 401, 407 and 115. A fantastic opportunity to enjoy a beautiful, move-in-ready townhome in one of Bowmanville's most desirable communities.

WHAT'S YOUR HOME WORTH?

Click here to get an instant estimate and track its value over time.

  • Date Listed: Tuesday, September 22, 2026
  • Listing Brokerage: Right At Home Realty - Disclaimer: The information contained in this listing has not been verified by Right At Home Realty and should be verified by the buyer.

  • Virtual Tour: View Virtual Tour for 30 Caspian Square
  • City: Clarington

    More 3 bedrooms homes for lease in Clarington

  • Neighbourhood: Bowmanville
  • Major Intersection: Port Darlington Rd/Bennett Rd
  • Full Address: 30 Caspian Square, Clarington, L1C 7G3, Canada, ON, Canada
  • Kitchen: Quartz Counter, Stainless Steel Appl, Centre Island
  • Family Room: Laminate, Combined W/Office, Pot Lights
  • Amenities:
  • Taxes: $0.00 (null)
Dining10 x 9 ft90 sq ft
Kitchen17 x 10 ft170 sq ft
Primary14 x 13 ft182 sq ft
2nd Br10 x 8 ft80 sq ft
3rd Br15 x 8 ft120 sq ft
Family25 x 17 ft425 sq ft
Office11 x 6 ft66 sq ft
Other7 x 6 ft42 sq ft

Recently leased comparables in Bowmanville

WHAT'S YOUR HOME WORTH?

Click here to get an instant estimate and track its value over time.