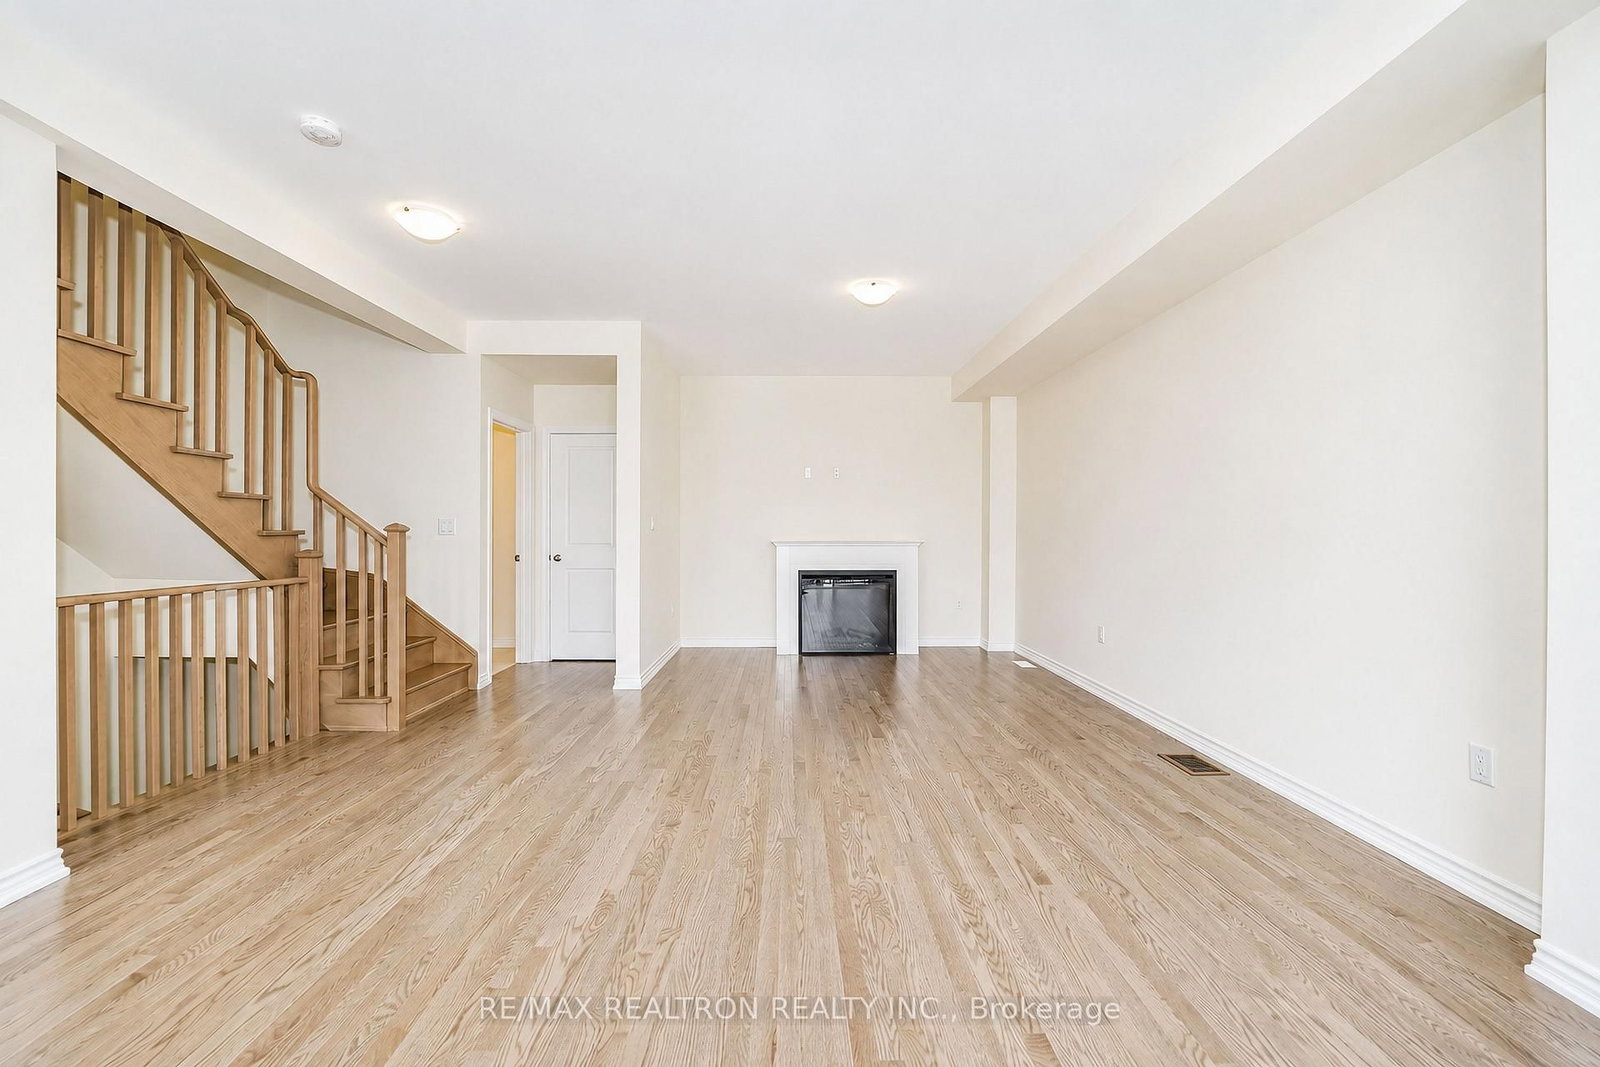
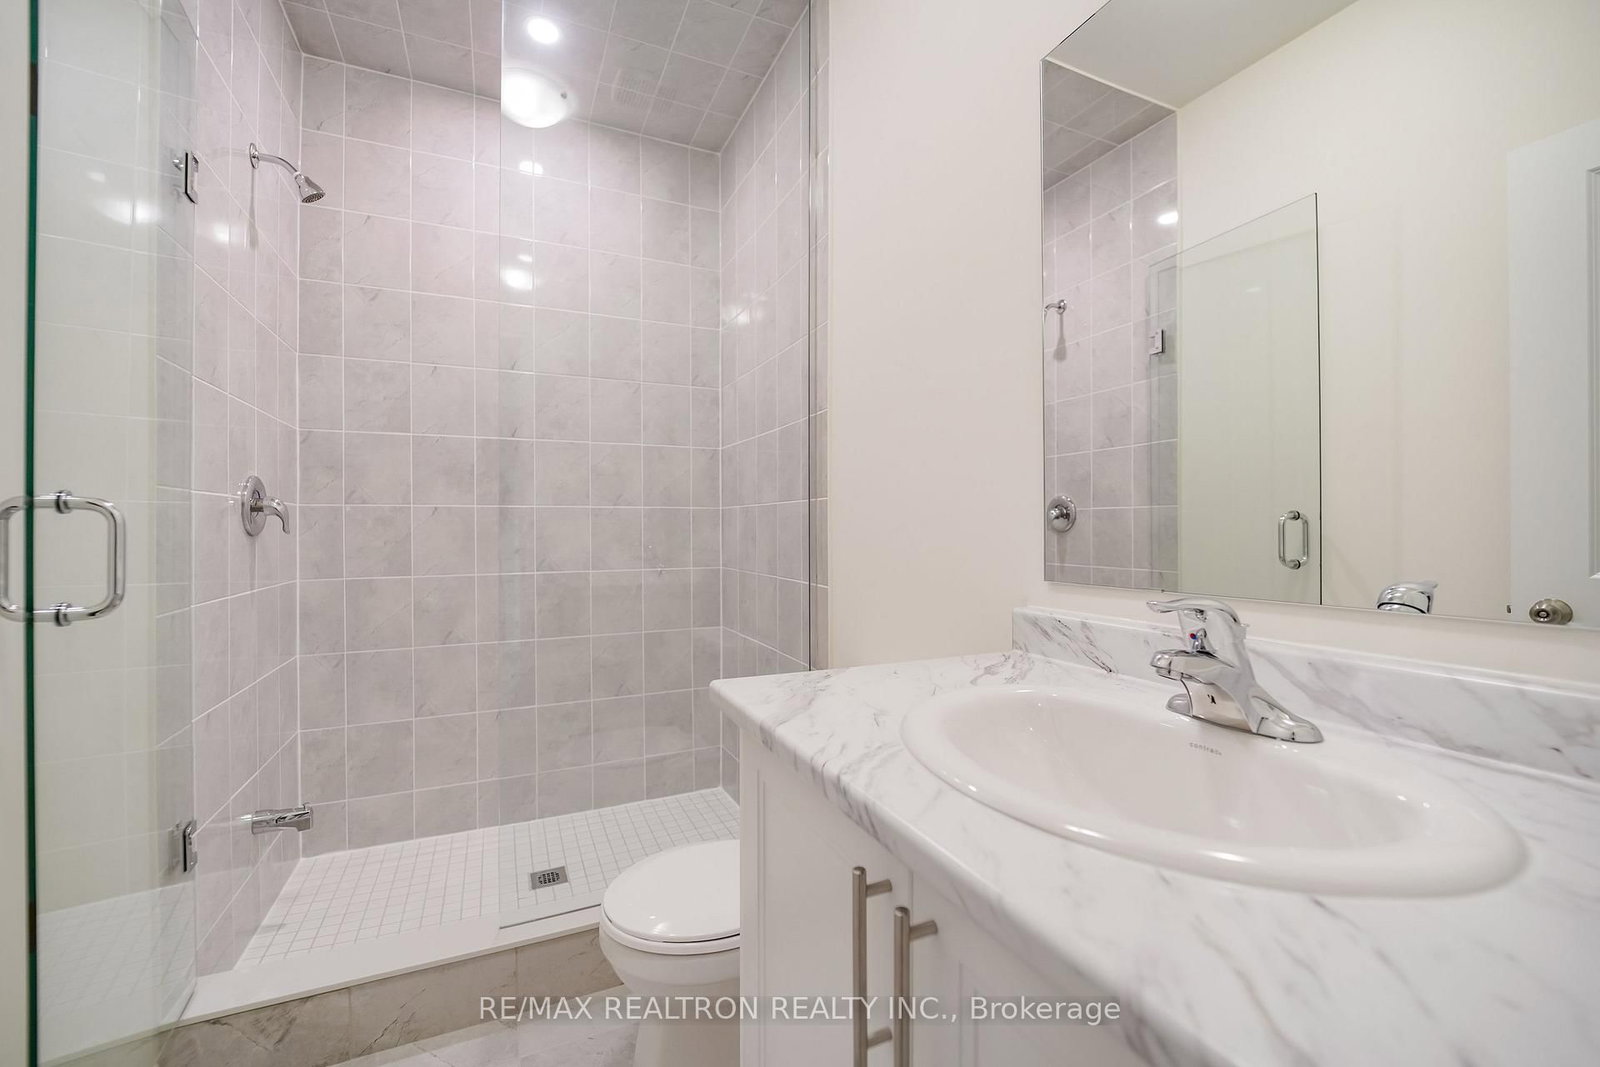
Stunning All-Brick Townhome Offering A Bright And Spacious 3-Bedroom, 3-Bathroom Layout With Large Windows Providing An Abundance Of Natural Light. The Open-Concept Living & Dining Area Features A Fireplace And A Walkout From The Dining Area To The Balcony. The Modern Kitchen Is Complete With Stainless Steel Appliances (Will be installed on August 27th), Quartz Countertops And A Breakfast Bar. Smooth Ceilings And Hardwood Flooring Throughout The Second Floor, Complemented By An Oak Staircase. The Primary Bedroom Features His & Hers Closets, A 3-Piece Ensuite And A Private Walkout To A Second Balcony. Ground-Floor Laundry And Convenient Direct Access To The Garage. Ideally Located In One Of Whitby's Most Desirable Communities With Easy Access To Highways 401 And 407, Top-Rated Schools, Parks And Everyday Amenities. A Brand-New School Opening In September 2026 Will Be Within Walking Distance. Just Minutes To Whitby GO Station, Costco, Walmart, Thermea Spa, Recreation Centres, Gyms, Restaurants And More!
Listing Brokerage: Re/Max Realtron Realty Inc. - Disclaimer: The information contained in this listing has not been verified by Re/Max Realtron Realty Inc. and should be verified by the buyer.





 Share
Share






 3
3 3
3 1
1 21.03 x 43.37 ft lot